
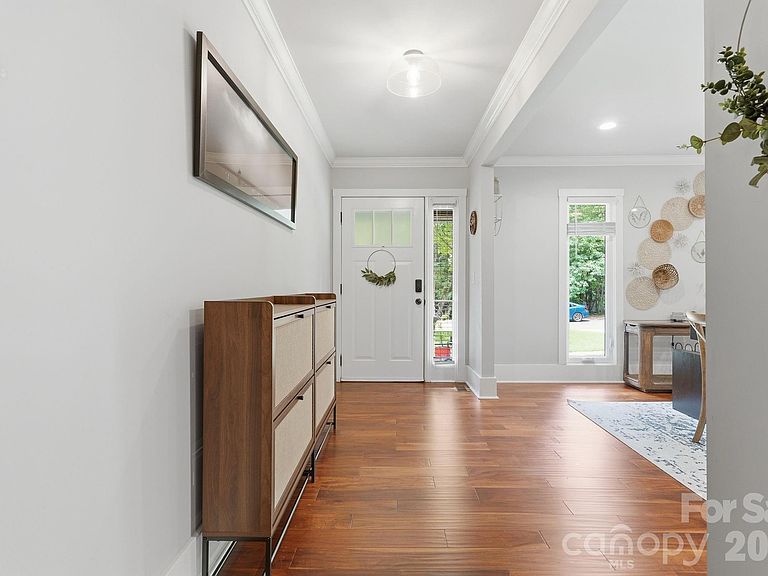
6 Catawba Ridge Ct #6, Clover, SC, 29710
About This Home
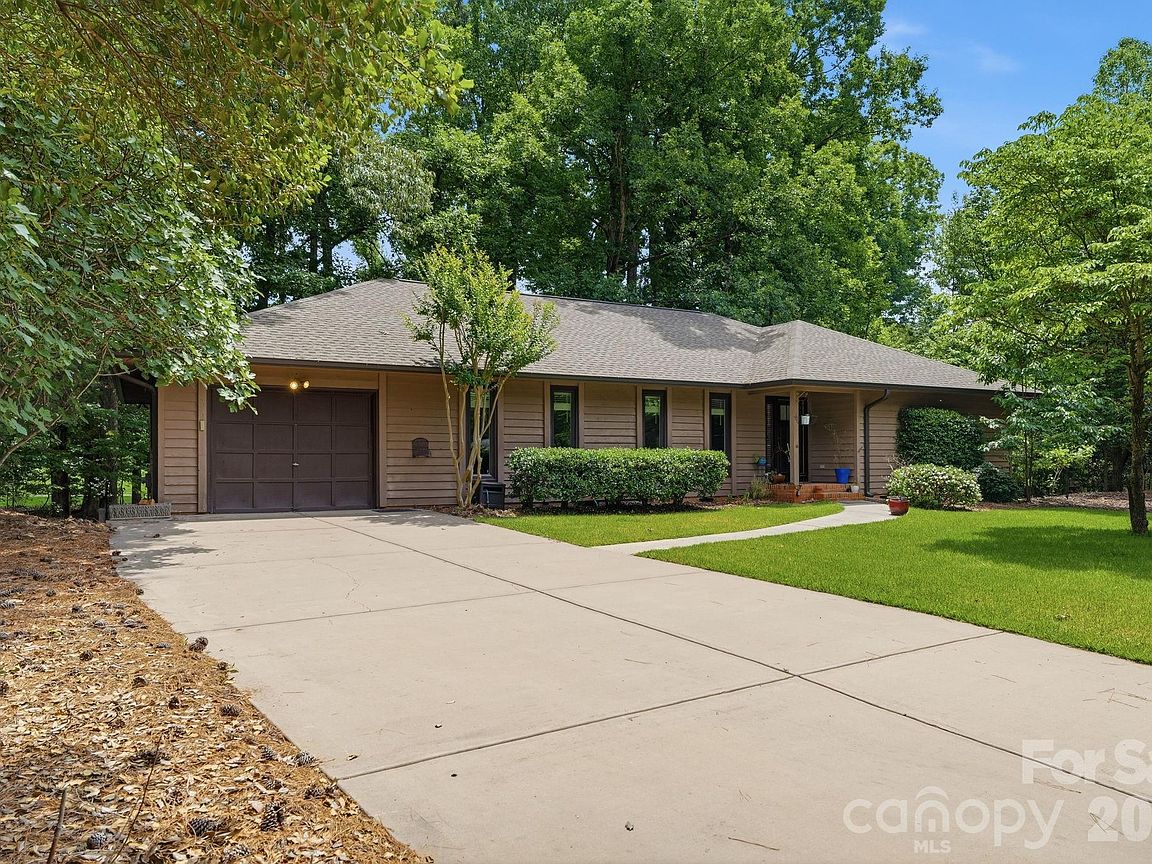
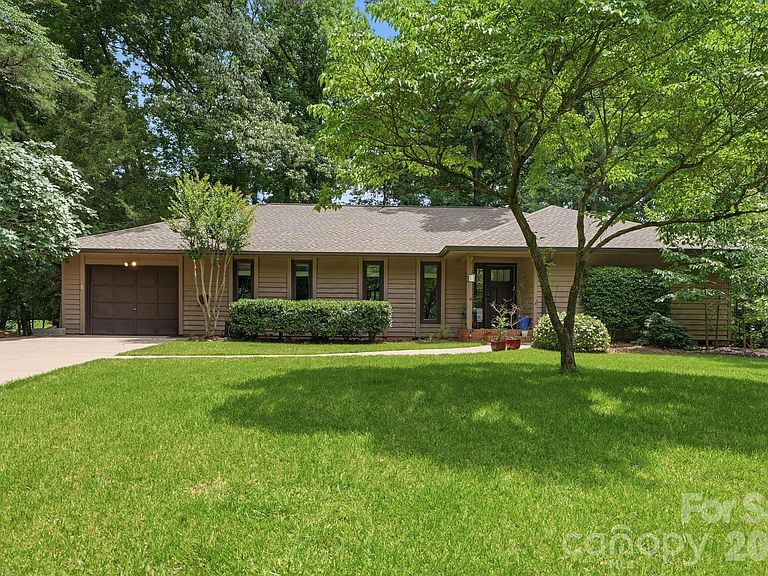
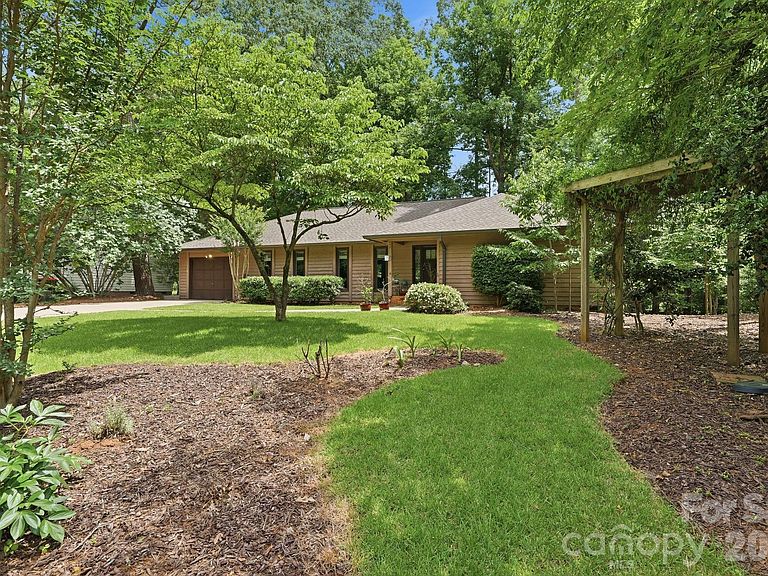
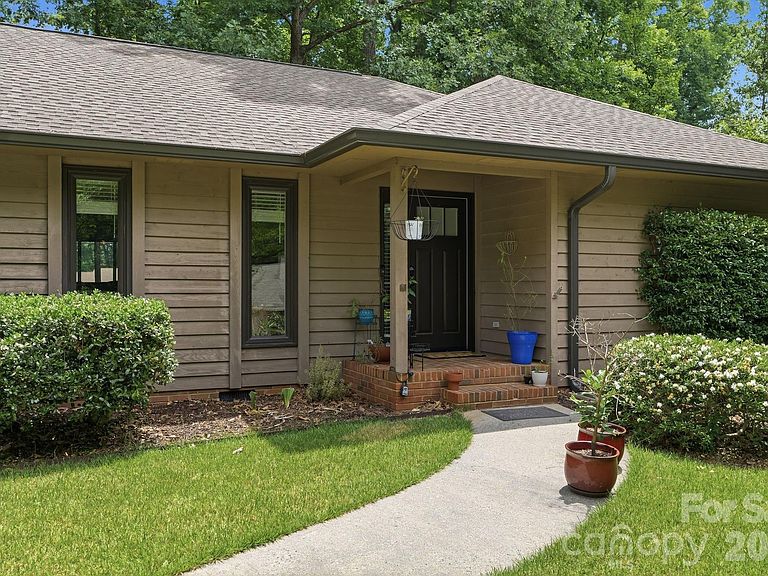
Wonderfully updated RANCH in the Sought-After Gated Community of River Hills on Lake Wylie! From the moment you step through the door, this home just feels right. Bright, open, and full of warmth — it lives so much larger than you'd expect and flows beautifully whether you're hosting a houseful of friends or enjoying a quiet evening with family. With 3 bedrooms, 2 baths, a dining room, great room, and a flex room perfect for a home office or den, there's a place for everything and everyone. The layout just works — easy, connected, and made for the way people actually live. Since purchasing, the owners have loved and invested in this home. Beautiful hardwood floors now run throughout the entire house, fresh paint and updated light fixtures and fans give every room a polished, move-in-ready feel, they invested in professional landscaping that transforms the outdoor spaces into something truly special. The crawl space has been fully encapsulated for peace of mind, the deck has been tiled and the area beneath it enclosed for added versatility, and a newer refrigerator conveys with the home. The great room with gas fireplace opens to a screened porch — your future favorite spot for morning coffee or evening gatherings. The u-shaped kitchen offers great workspace and storage, and the mudroom with sink and cabinetry keeps life organized. Just outside the laundry room, a convenient drop zone for coats, backpacks, and everyday essentials makes busy family mornings just a little bit easier. The primary suite features three closets, and every bedroom boasts those charming beadboard/shiplap ceilings that add a warm, designer touch throughout. And don't overlook the garage — it's a generous single-car space with plenty of extra length to park your golf cart, motorcycle, or store bikes alongside the car. Perfect for the active River Hills lifestyle! Step outside and you're a short walk to the marina and playground gardens. River Hills offers miles of walking trails, a waterfront park with a sandy beach and pavilion, a country club with golf and two pools, a dog park, and so much more — all within the award-winning Clover School District. Well maintained, thoughtfully updated, and ready for its next chapter. WELCOME HOME!
Getting Around
 Car-Dependent
 Very Limited Transit
 Somewhat Bikeable
Schools
Construction
Condition
- Year built: 1979
Materials
- Foundation: Crawl Space
- Construction materials: Wood
Type & Style
- Home type: SingleFamily
- Property subType: Single Family Residence
Interior
Appliances
- Appliances included: Dishwasher,Disposal
- Laundry features: Electric Dryer Hookup,Mud Room,Laundry Room,Main Level,Sink,Washer Hookup
Bathroom Full
- Level: Main
Bedroom S
- Features: Ceiling Fan(s)
- Level: Main
Bedroom S
- Level: Main
Bedrooms & Bathrooms
- Bedrooms: 3
- Bathrooms: 2
- Full bathrooms: 2
- Main level bedrooms: 3
Dining Room
- Level: Main
Features
- Fireplace features: Gas Log
- Finished area below ground: 0
- Finished area above ground: 1,856
Great Room
- Level: Main
Heating & Cooling
- Heating features: Heat Pump
- Cooling features: Ceiling Fan(s),Heat Pump
Interior Area
- Total structure area: 1,856
- Total interior livable area: 1,856 sqft
Kitchen
- Level: Main
Laundry
- Features: Storage
- Level: Main
Office
- Level: Main
Primary Bedroom
- Features: Ceiling Fan(s),En Suite Bathroom
- Level: Main
Property
Details
- Parcel number: 5771202003
- Zoning: RC-1
- Special condition: Standard
Features
- Levels: One
- Stories: 1
Lot
- Lot size: 0.43 Acres
Parking
- Total spaces: 1
- Parking features: Attached Garage,Garage on Main Level
- Has garage: Yes
- Attached garage spaces: 1
- Covered spaces: 1