



538 Acorn Drive, Springville, CA, 93265
About This Home
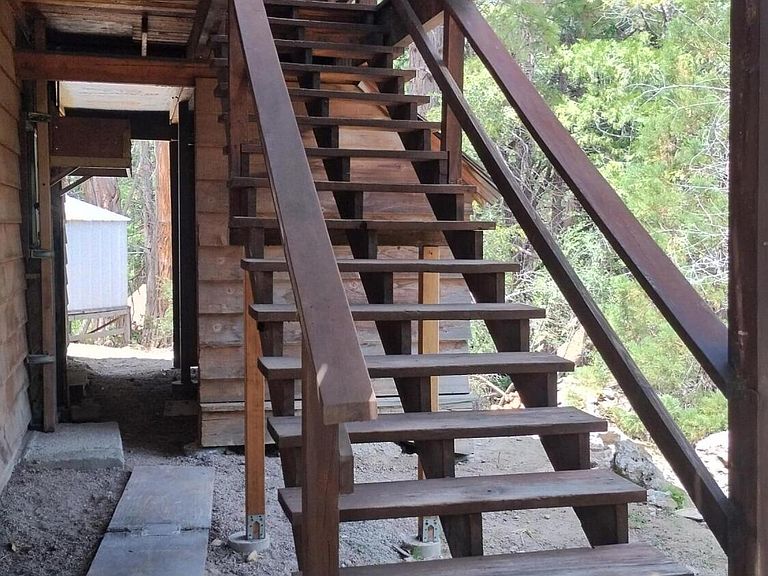
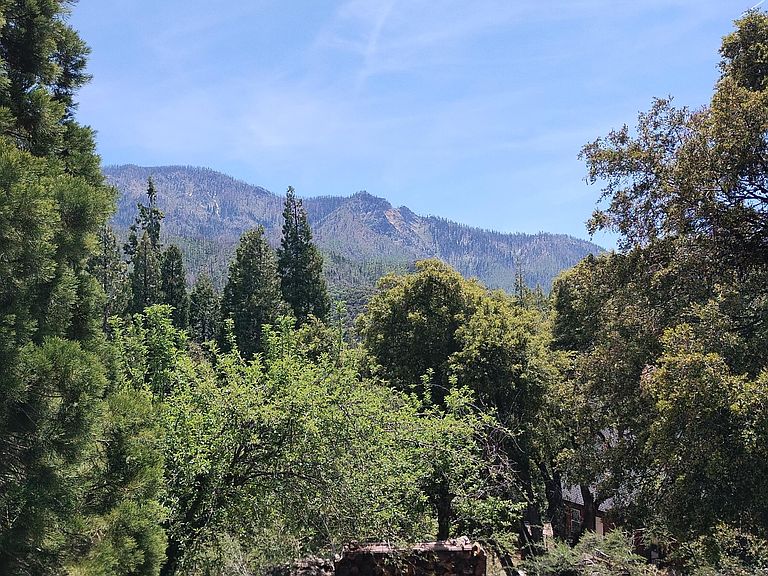
Dreaming of a mountain retreat? This lovely mountain home may be just what you are looking for! Built for full-time living by the current owner, this cabin features vaulted and beamed ceilings in the living room and dining area, an open kitchen with a breakfast bar and huge pantry, a floor-to-ceiling fireplace in the living room, and a huge bonus room on the ground floor with a wet bar and private entrance. The main floor has a wall of windows to bring in the wonderful views of the mountains and opens to an expansive deck to enjoy the views as well. Out the kitchen door is a covered deck facing an enchanting oak forest area with stepping stone paths and cool shade the deer like to relax in. The other side of the cabin features another covered deck with an entrance into the living room. Throughout the cabin, the original built-ins, lights and other custom touches give the cabin an authentic retro feel while a large laundry room, built-in storage throughout, central heat, a two-car garage, and two Giant Sequoias on the property complete the package. Whether you are relaxing on the deck or in the living room enjoying the views of the mountains, watching the deer from one of the two covered decks, or entertaining guests at the wet bar in the bonus room, you will appreciate the quiet, private feel of this cabin. Perfect for a full-time home, this cabin would work equally well as a vacation rental or vacation home. Don't miss out -- call today!
Getting Around
 Car-Dependent
 Very Limited Transit
 Somewhat Bikeable
Schools
Construction
Condition
- Year built: 1968
Materials
- Roof: Metal
Type & Style
- Home type: SingleFamily
- Property subType: Single Family Residence,Residential
Interior
Appliances
- Appliances included: Dishwasher,Disposal,Dryer,Electric Range,Indoor Grill,Microwave,Washer,Water Heater
- Laundry features: Laundry Room,Washer Hookup
Bedrooms & Bathrooms
- Bedrooms: 3
- Bathrooms: 3
- Full bathrooms: 1
- 3/4 bathrooms: 1
- 1/2 bathrooms: 1
- Main level bathrooms: 2
Features
- Built-in Features,Beamed Ceilings,Breakfast Bar,Ceiling Fan(s),His and Hers Closets,Laminate Counters,Living Room Deck Attached,Pantry,Storage,Vaulted Ceiling(s),Wet Bar
- Flooring: Carpet,Ceramic Tile,Vinyl
- Fireplace features: Bonus Room,Insert,Living Room,Wood Burning
- Fireplace: Yes
- Common walls with other units/homes: No Common Walls
Heating & Cooling
- Heating features: Central,Fireplace(s),Propane,Wood
- Cooling features: Ceiling Fan(s)
Interior Area
- Total structure area: 2,436
- Total interior livable area: 2,436 sqft
Property
Details
- Parcel number: 222032019
Features
- Stories: 2
- Patio & porch: Covered,Deck,Wood,Wrap Around
- Has view: Yes
- View description: Mountain(s),Trees/Woods
Lot
- Lot size: 0.45 Acres
- Features: Wooded,Cul-De-Sac,Irregular Lot
- Lot size dimensions: Irregular
Parking
- Total spaces: 6
- Parking features: Attached,Garage Faces Front,Guest,RV Access/Parking
- Has garage: Yes
- Attached garage spaces: 2
- Covered spaces: 2
- Has uncovered spaces: Yes
- Uncovered spaces: 4