



2222 Glouchester Dr #2222, Cleveland, OH, 44124
About This Home
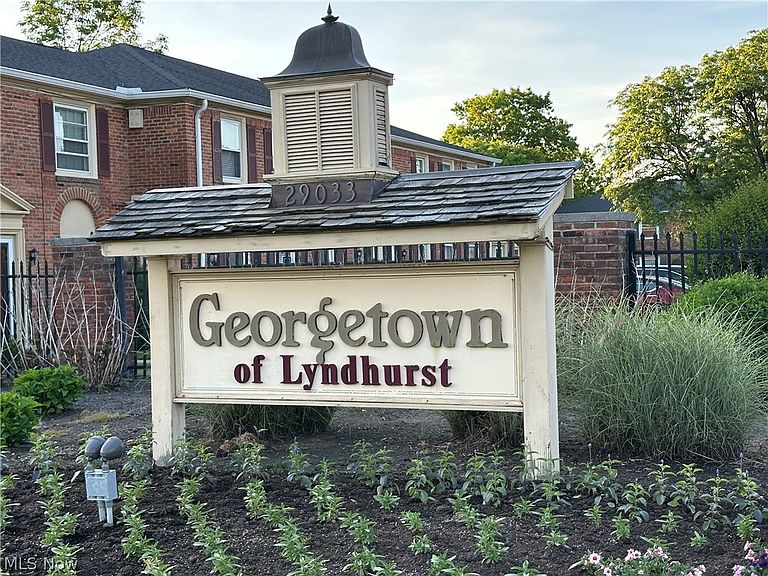
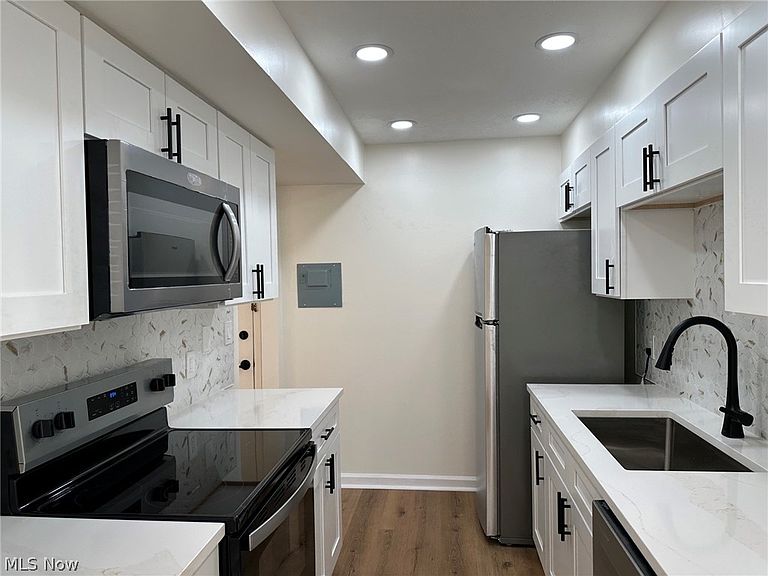
Beautifully fully remodeled second floor condo located in gated community of Georgetown of Lyndhurst! Open layout designed for comfort and everyday living. This sophisticated one-bedroom, one-bath unit offers modern design with a bright, open floor plan. The spacious living room is filled with natural light from sliding glass doors that open to your private balcony. The kitchen features brand-new cabinetry, quartz countertops and stainless steel appliances. The large bedroom and fully remodeled bathroom with contemporary fixtures. Residents of Georgetown enjoy exceptional amenities, including a clubhouse with a full fitness center, party room, swimming pool, and playground. Ideally located near shopping, dining, parks, and major highways. Perfect for those seeking a beautifully updated residence that combines sophistication, comfort, and an exceptional Lyndhurst location.
Getting Around
 Car-Dependent
 Minimal Transit
 Somewhat Bikeable
Schools
Construction
Condition
- Year built: 1969
Materials
- Roof: Asphalt,Fiberglass
- Construction materials: Brick
Type & Style
- Home type: Condo
- Architectural style: High Rise
- Property subType: Condominium
Interior
Appliances
- Appliances included: Dishwasher,Disposal,Microwave,Range,Refrigerator
- Laundry features: Laundry Room
Basement
- Basement: None
Bedrooms & Bathrooms
- Bedrooms: 1
- Bathrooms: 1
- Full bathrooms: 1
- Main level bathrooms: 1
- Main level bedrooms: 1
Dining Room
- Level: First
- Dimensions: 11 x 9
Features
- Finished area above ground: 805
Heating & Cooling
- Heating features: Gas
- Cooling features: Central Air,Electric
Interior Area
- Total structure area: 805
- Total interior livable area: 805 sqft
Kitchen
- Level: First
- Dimensions: 9 x 8
Living Room
- Level: First
- Dimensions: 20 x 12
Primary Bedroom
- Level: First
- Dimensions: 14 x 11
Property
Details
- Parcel number: 71425987C
- Attached to another structure: Yes
Features
- Levels: One
- Stories: 1
- Private pool: Yes
- Pool features: In Ground,Private,Community
- Patio & porch: Balcony
- Exterior features: Balcony
- Has view: Yes
- View description: Neighborhood
Lot
- Features: Near Public Transit,Many Trees
Parking
- Parking features: Open,Outside,Parking Lot
- Has uncovered spaces: Yes