


3868 Emerald Isle Dr, Union, KY, 41091
3beds
2baths
2,069sqft
$572,300
$277price/sqft
$3,663/moest. monthly cost
$146,520/yrincome needed
About This Home
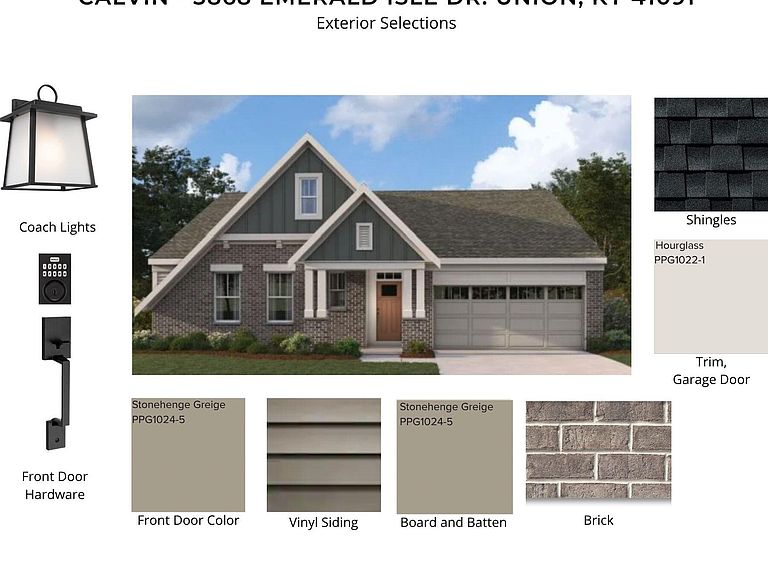
New construction by Fischer Homes in the beautiful Woodvale community, featuring the stunning Calvin design. This unique plan offers 3 bedrooms and 2 full baths. The expansive family room is the perfect gathering space. Spacious open kitchen with a large island and walk-in pantry connects to the morning room, that walks out to the patio. The owner's suite features a spacious private bath and walk-in closet. The spacious 2-bay garage completes this exceptional home.
Getting Around
1
 Car-Dependent
0
 Very Limited Transit
21
 Somewhat Bikeable
Schools
8/10
6/10
8/10
Construction
Condition
- Property condition: New Construction
- New construction: Yes
- Year built: 2026
Materials
- Foundation: Poured Concrete
- Roof: Shingle
- Construction materials: Brick,Vinyl Siding
Type & Style
- Home type: SingleFamily
- Architectural style: Ranch
- Property subType: Single Family Residence,Residential
Interior
Appliances
- Appliances included: Stainless Steel Appliance(s),Gas Range,Dishwasher,Disposal,Microwave
- Laundry features: Laundry Room,Main Level
Basement
- Has basement: Yes
Bedroom2
- Features: Carpet Flooring,Walk-In Closet(s)
- Level: First
- Area: 132
- Dimensions: 12 x 11
Bedroom3
- Features: Carpet Flooring,Walk-In Closet(s)
- Level: First
- Area: 121
- Dimensions: 11 x 11
Bedrooms & Bathrooms
- Bedrooms: 3
- Bathrooms: 2
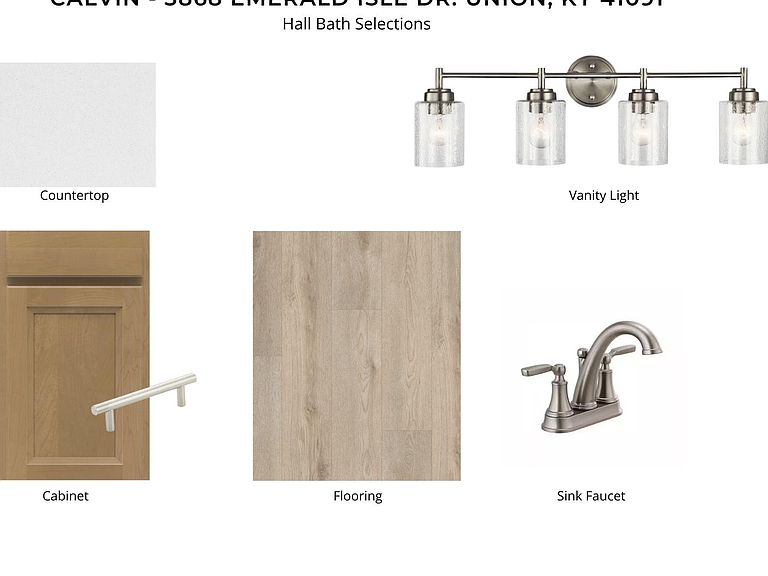
- Full bathrooms: 2
Breakfast Room
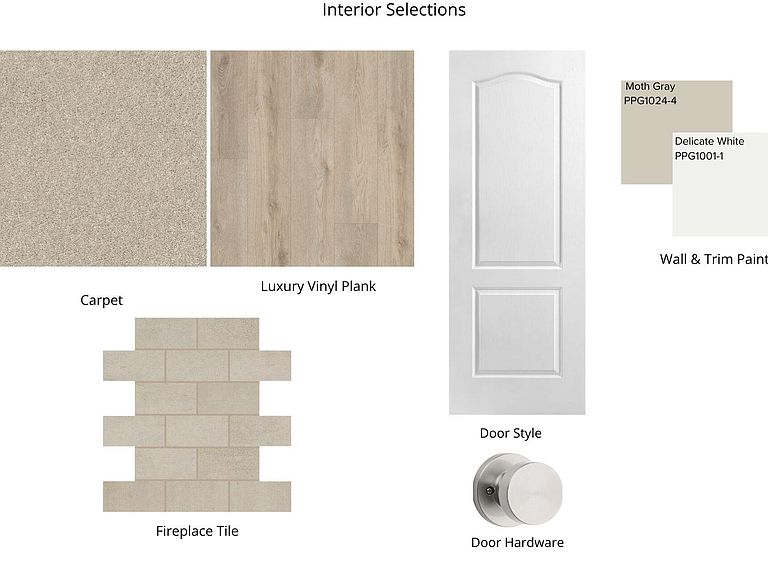
- Features: Luxury Vinyl Flooring
- Level: First
- Area: 168
- Dimensions: 12 x 14
Family Room
- Features: Carpet Flooring
- Level: First
- Area: 396
- Dimensions: 18 x 22
Features
- Kitchen Island,Pantry,Open Floorplan,Entrance Foyer,Double Vanity,Breakfast Bar,High Ceilings
- Door features: Multi Panel Doors
- Window features: Vinyl Frames
- Number of fireplaces: 1
- Fireplace features: Gas
- Fireplace: Yes
Heating & Cooling
- Heating features: Forced Air
- Cooling features: Central Air
Interior Area
- Total structure area: 2,069
- Total interior livable area: 2,069 sqft
Kitchen
- Features: Breakfast Bar,Kitchen Island,Pantry,Wood Cabinets,Solid Surface Counters
- Level: First
- Area: 144
- Dimensions: 12 x 12
Office
- Features: Carpet Flooring,French Doors
- Level: First
- Area: 121
- Dimensions: 11 x 11
Other
- Features: Carpet Flooring
- Level: Basement
- Area: 720
- Dimensions: 30 x 24
Primary Bedroom
- Features: Carpet Flooring,Walk-In Closet(s),Bath Adjoins
- Level: First
- Area: 238
- Dimensions: 17 x 14
Property
Accessibility
- Accessibility features: None
Features
- Levels: One
- Stories: 1
- Patio & porch: Covered,Patio,Porch
Lot
- Lot size: 9,147 sqft
- Lot size dimensions: 70 x 133
Parking
- Total spaces: 2
- Parking features: Attached,Driveway,Garage,Garage Door Opener
- Has garage: Yes
- Attached garage spaces: 2
- Covered spaces: 2
- Has uncovered spaces: Yes