


1134 W 520 S, American Fork, UT, 84003
4beds
4baths
1,986sqft
$489,990
$247price/sqft
$2,925/moest. monthly cost
$117,000/yrincome needed
About This Home
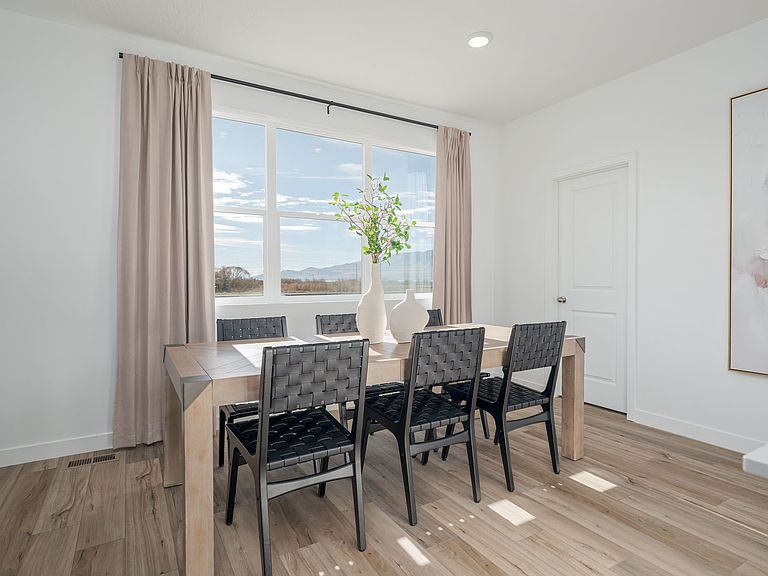
Homesite #281 - The Keansburg floor plan combines modern style with functional living across three thoughtfully designed levels. The open main floor creates an easy flow between the kitchen, dining, and living spaces, while the Cool package features Stone Gray cabinets, white quartz countertops, and LVP flooring throughout the main level and wet areas for a bright, contemporary feel. With 4 bedrooms, 3.5 bathrooms, and 1,986 square feet, this interior unit offers flexible space for guests, work-from-home setups, or everyday living. Located along the community park, this homesite also includes a full-length driveway for added convenience. Projected completion September 2026. *Photos of model home, options & finishes may vary*
Getting Around
0
 Car-Dependent
0
 No Nearby Transit
29
 Somewhat Bikeable
Schools
8/10
6/10
6/10
Construction
Condition
- Property condition: Und. Const.
- New construction: Yes
- Year built: 2026
Materials
- Roof: Asphalt
- Construction materials: Asphalt,Stucco,Cement Siding
Type & Style
- Home type: Townhouse
- Property subType: Townhouse
Interior
Appliances
- Appliances included: Microwave,Disposal,Free-Standing Range
Basement
- Basement: None
Bedrooms & Bathrooms
- Bedrooms: 4
- Bathrooms: 4
- Full bathrooms: 2
- 3/4 bathrooms: 1
- 1/2 bathrooms: 1
- Partial bathrooms: 1
- Main level bedrooms: 1
Features
- Walk-In Closet(s),Smart Thermostat
- Window features: None,Double Pane Windows
- Flooring: Carpet
- Finished area above ground: 1,986
Heating & Cooling
- Heating features: Forced Air,Central
- Cooling features: Central Air
Interior Area
- Total structure area: 1,986
- Total interior livable area: 1,986 sqft
Master Bedroom
- Level: Third
Property
Details
- Zoning description: Multi-Family
Features
- Stories: 3
- Patio & porch: Porch,Open Porch
- Has view: Yes
- View description: Mountain(s)
- Topography of land: Terrain
- Residential vegetation: Landscaping: Full
Lot
- Lot size: 871.20 sqft
- Features: Curb & Gutter,Sprinkler: Auto-Full,Drip Irrigation: Auto-Full
- Lot size dimensions: 0.0 x 0.0 x 0.0
Parking
- Total spaces: 6
- Parking features: Open
- Has garage: Yes
- Attached garage spaces: 2
- Covered spaces: 2
- Has uncovered spaces: Yes
- Uncovered spaces: 4