



2022 Abbotts Vista Dr, Kernersville, NC, 27284
5beds
4baths
2,788sqft
$514,900
$185price/sqft
$3,388/moest. monthly cost
$135,520/yrincome needed
About This Home
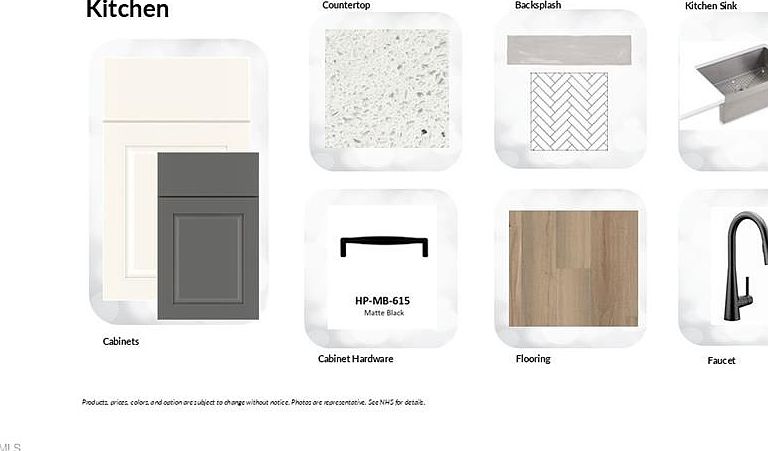
UNDER CONSTRUCTION—FALL COMPLETION. Three story Davidson plan in a great location! Inside entertaining will be a breeze as you cook in your designer kitchen while guests sit at the large island and cheer you on. Great primary suite upstairs with sitting room, luxury shower, split vanities, and large walk in closet. Loft and 2 additional bedrooms on the 2nd floor. Guest room with full bath on the main level. Bedroom and full bath on the 3rd floor. Don't miss out on our amazing buyer incentives, schedule your showing today!
Getting Around
0
 Car-Dependent
0
 Very Limited Transit
13
 Somewhat Bikeable
Schools
5/10
2/10
1/10
Construction
Condition
- Property condition: New Construction
- New construction: Yes
- Year built: 2026
Materials
- Foundation: Slab
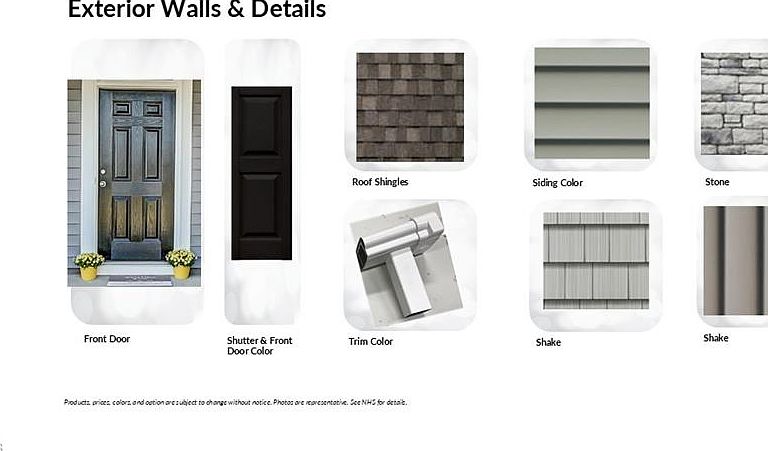
- Construction materials: Vinyl Siding
Other
- Builder name: Eastwood Homes
Type & Style
- Home type: SingleFamily
- Architectural style: Transitional
- Property subType: Stick/Site Built,Residential,Single Family Residence
Interior
Appliances
- Appliances included: Gas Water Heater,Tankless Water Heater
- Laundry features: Dryer Connection,Laundry Room,Washer Hookup
Bedroom2
- Level: Second
Bedroom3
- Level: Second
Bedroom4
- Level: Main
Bedroom5
- Level: Third
Bedroom5
- Level: Third
Bedrooms & Bathrooms
- Bedrooms: 5
- Bathrooms: 4
- Full bathrooms: 4
- Main level bathrooms: 1
Dining Room
- Level: Main
Dining Room
- Level: Main
Features
- Ceiling Fan(s),Dead Bolt(s),Kitchen Island,Pantry,Separate Shower,Solid Surface Counter
- Door features: Insulated Doors
- Window features: Insulated Windows
- Number of fireplaces: 1
- Fireplace features: Gas Log,Living Room
- Fireplace: Yes
- Finished area above ground: 2,788
Heating & Cooling
- Heating features: Forced Air,Natural Gas
- Cooling features: Central Air
Interior Area
- Total structure area: 2,788
- Total interior livable area: 2,788 sqft
Kitchen
- Level: Main
Living Room
- Level: Main
Loft
- Level: Second
Master Bedroom
- Level: Second
Property
Details
- Parcel number: 6884112689
- Zoning: RS- 15 PDR
- Special condition: Owner Sale
Features
- Levels: Three Or More
- Stories: 3
- Pool features: None
- Patio & porch: Porch
Lot
- Lot size: 0.17 Acres
- Features: Not in Flood Zone
- Lot size dimensions: 0
Parking
- Total spaces: 2
- Parking features: Driveway,Garage,Paved,Garage Door Opener,Attached,Garage Faces Front
- Has garage: Yes
- Attached garage spaces: 2
- Covered spaces: 2
- Has uncovered spaces: Yes