



145 River Trail Cir #23, King Of Prussia, PA, 19406
About This Home
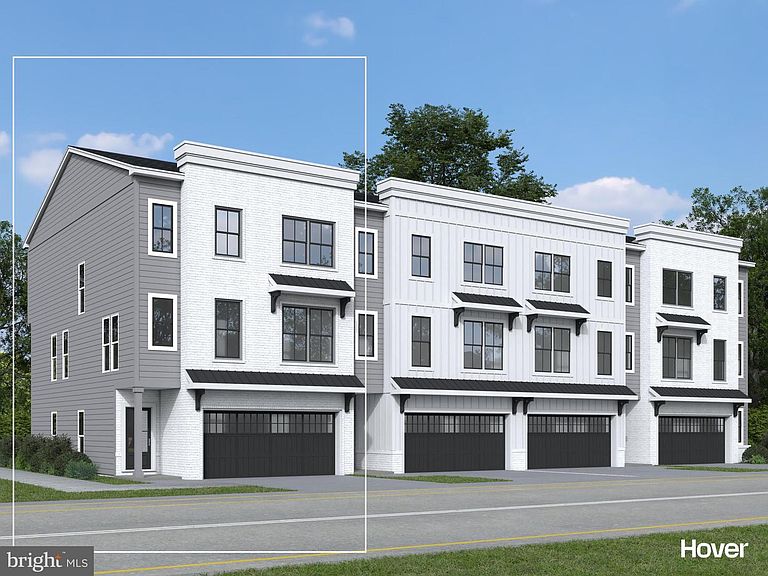
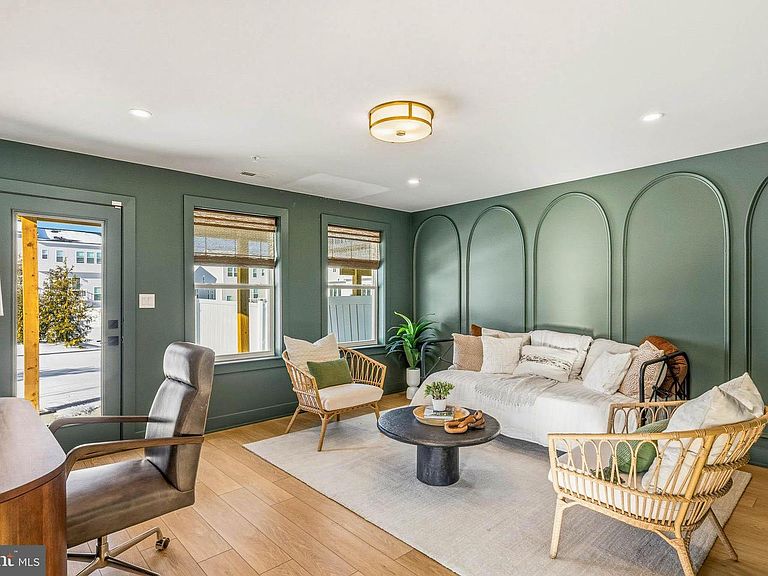
Welcome to the Finley II End Unit model townhome located within River Trail at Valley Forge—a new community within King of Prussia offering stunning views of the Schuylkill River and direct access to Valley Forge Park. With over 2,500+ square feet, this home offers a 2-car garage, future-ready elevator rough-in, and a versatile bonus room that can transform into a guest suite. Enjoy the elegance of 10' ceilings, a gourmet kitchen with a spacious 10' island and included coffee bar, plus a composite deck for outdoor entertaining. The primary suite features two walk-in closets and a spa-like bathroom. Two additional bedrooms, laundry room, and shared hall bathroom complete the sleeping level of this spacious townhome. Enjoy a low- maintenance lifestyle with direct access to Valley Forge National park via the Schuylkill River W Walking Trail. Personalize this home from the ground up with available structural and interior design finishes. This Quick Move-In home has been discounted for a fast closing! Photos are reflective of model home.
Getting Around
 Car-Dependent
 Some Transit
 Somewhat Bikeable
Schools
Construction
Condition
- New construction: Yes
- Year built: 2026
Materials
- Foundation: Concrete Perimeter,Slab
- Roof: Architectural Shingle
- Construction materials: Brick,Cement Siding,Rough-In Plumbing,Stick Built
Other
- Builder model: Finley II
- Builder name: JPOrleans
Type & Style
- Home type: Townhouse
- Architectural style: Traditional
- Property subType: Townhouse
Interior
Appliances
- Appliances included: Microwave,Cooktop,Dishwasher,Disposal,Oven,Stainless Steel Appliance(s),Tankless Water Heater,Gas Water Heater
- Laundry features: Upper Level,Washer/Dryer Hookups Only
Bedrooms & Bathrooms
- Bedrooms: 4
- Bathrooms: 3
- Full bathrooms: 2
- 1/2 bathrooms: 1
- Main level bedrooms: 1
Features
- Bathroom - Walk-In Shower,Dining Area,Open Floorplan,Kitchen Island,Pantry,Primary Bath(s),Recessed Lighting,Walk-In Closet(s),9'+ Ceilings,Dry Wall
- Flooring: Carpet,Ceramic Tile,Luxury Vinyl
- Finished area above ground: 2,531
Heating & Cooling
- Heating features: Forced Air,Electric
- Cooling features: Central Air,Electric
Interior Area
- Total structure area: 2,531
- Total interior livable area: 2,531 sqft
Property
Accessibility
- Accessibility features: 2+ Access Exits
Details
- Parcel number: 580013346888
- Zoning: RES
- Special condition: Standard
Features
- Levels: Three
- Stories: 3
- Pool features: None
Lot
- Lot size: 1,000 sqft
- Lot size dimensions: 0.00 x 0.00
Parking
- Total spaces: 4
- Parking features: Garage Door Opener,Garage Faces Front,Attached,Driveway,On Street
- Has garage: Yes
- Attached garage spaces: 2
- Covered spaces: 2
- Has uncovered spaces: Yes
- Uncovered spaces: 2