


1508 Highway 135 E, Overton, TX, 75684
About This Home
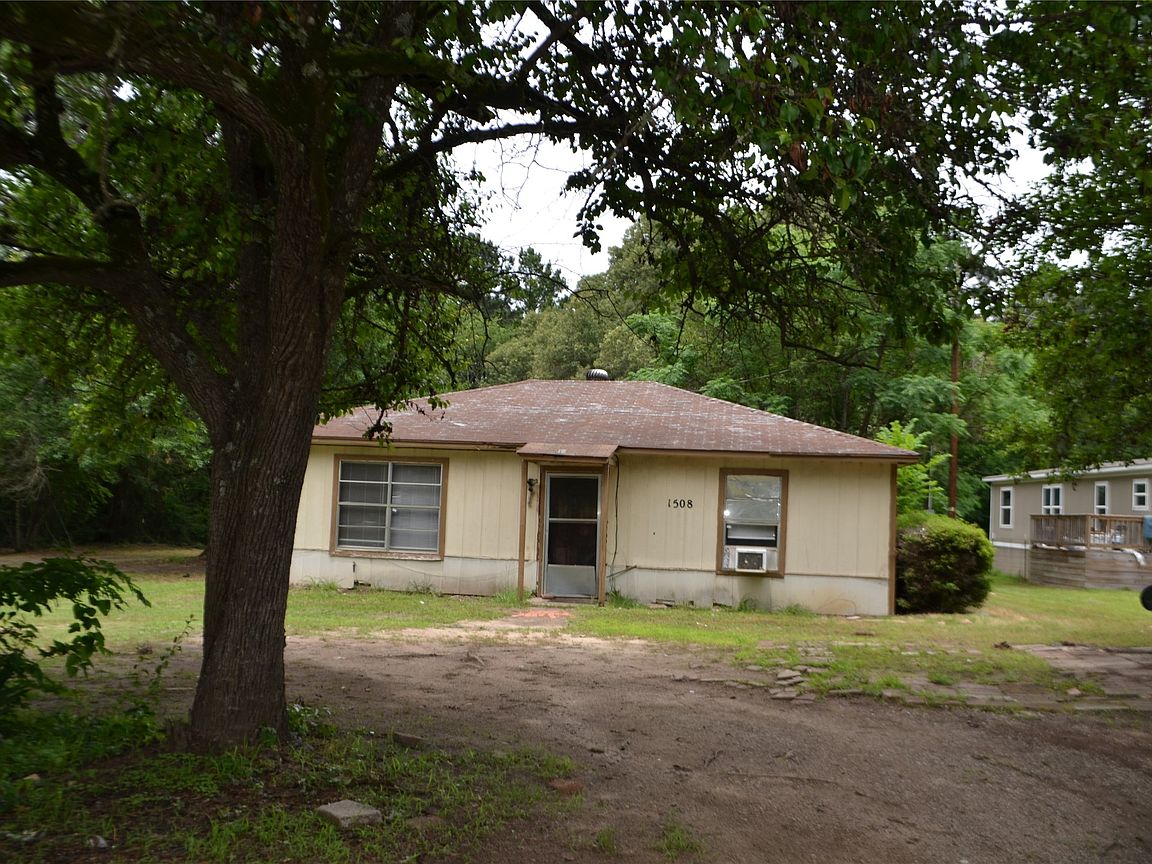
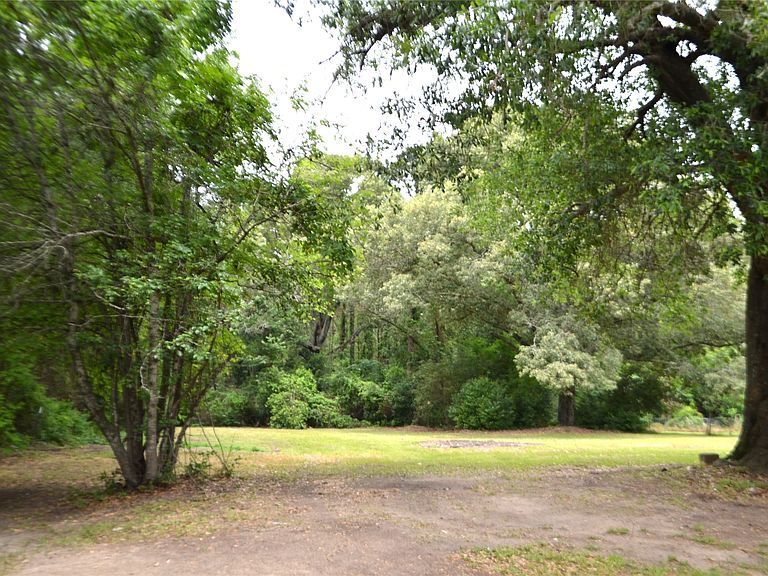
Introducing a blank slate ready for your vision! Situated on almost an acre of land, this 2-bedroom, 1-bath home features an open floor plan and endless potential. The property has served as a rental home for many years, and the tenant has recently moved out. The home is being sold AS IS. No repairs will be made, and the owner has never occupied the property. Whether you're looking for an investment opportunity, a renovation project, or a place to create your dream home, this property offers plenty of possibilities. The oversized lot provides room for expansion, additional structures, or even the potential to add another home (subject to local regulations and approvals). Investors will appreciate the flexibility this large parcel offers, while families may see the opportunity to build nearby and stay close together. Buyer and buyer's agent to verify square footage, schools, zoning, restrictions, and all other information. Information provided is deemed reliable but was obtained from public sources and is not guaranteed.
Getting Around
 Car-Dependent
 Very Limited Transit
 Somewhat Bikeable
Schools
Construction
Condition
- Year built: 1930
Type & Style
- Home type: SingleFamily
- Architectural style: Detached
- Property subType: Single Family Residence
Interior
Appliances
- Appliances included: Vented Exhaust Fan
Bedroom
- Level: First
- Dimensions: 13 x 13
Bedrooms & Bathrooms
- Bedrooms: 2
- Bathrooms: 2
- Full bathrooms: 2
Dining Room
- Level: First
- Dimensions: 13 x 10
Features
- Eat-in Kitchen,Open Floorplan,Paneling/Wainscoting
Heating & Cooling
- Heating features: None
- Cooling features: Multi Units,Window Unit(s),WallWindow Unit(s)
Interior Area
- Total interior livable area: 1,632 sqft
Kitchen
- Level: First
- Dimensions: 17 x 11
Living Room
- Features: Ceiling Fan(s)
- Level: First
- Dimensions: 22 x 13
Master Bedroom
- Level: First
- Dimensions: 14 x 13
Property
Details
- Parcel number: 100000047100013000
- Attached to another structure: Yes
Features
- Levels: One
- Stories: 1
- Pool features: None
- Fencing: None
Lot
- Lot size: 0.94 Acres
Parking
- Parking features: Gravel,No Garage,Open
- Has uncovered spaces: Yes