
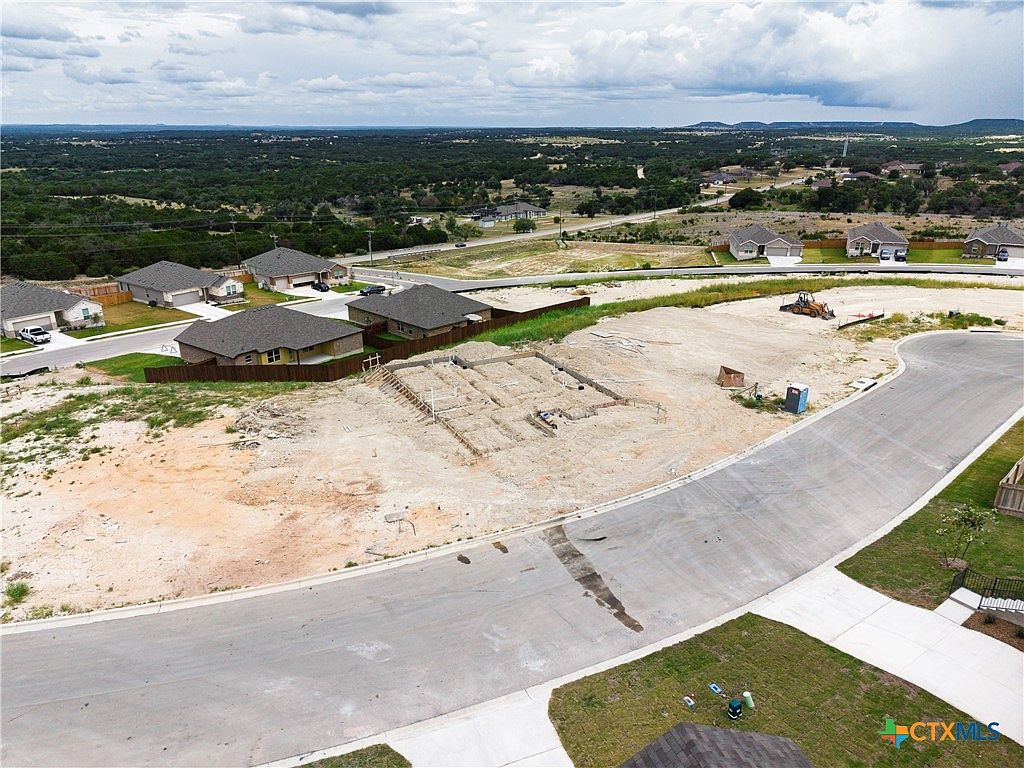
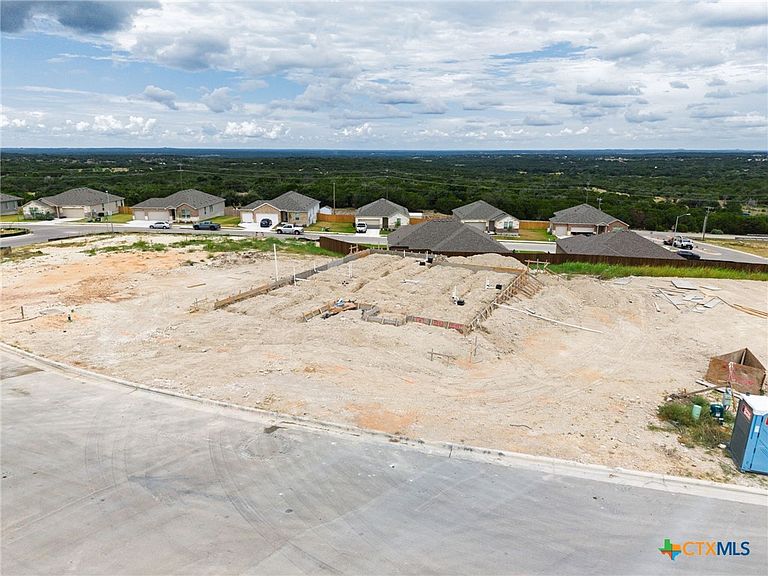
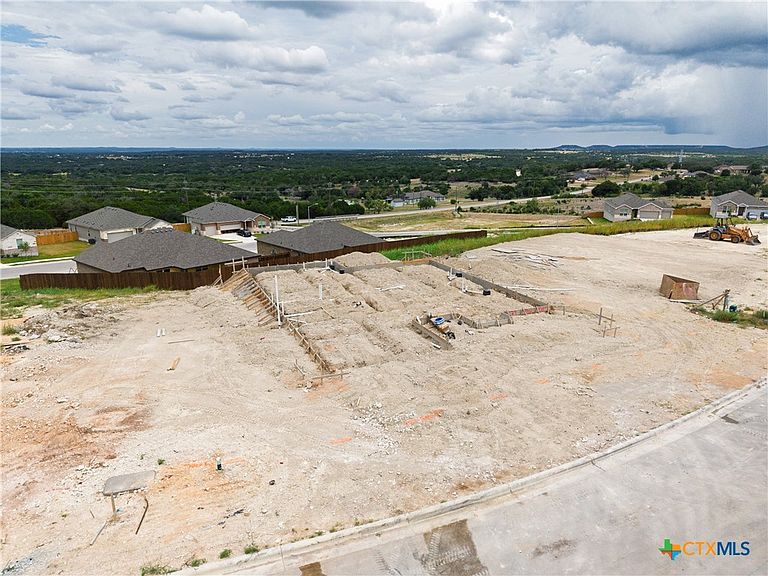
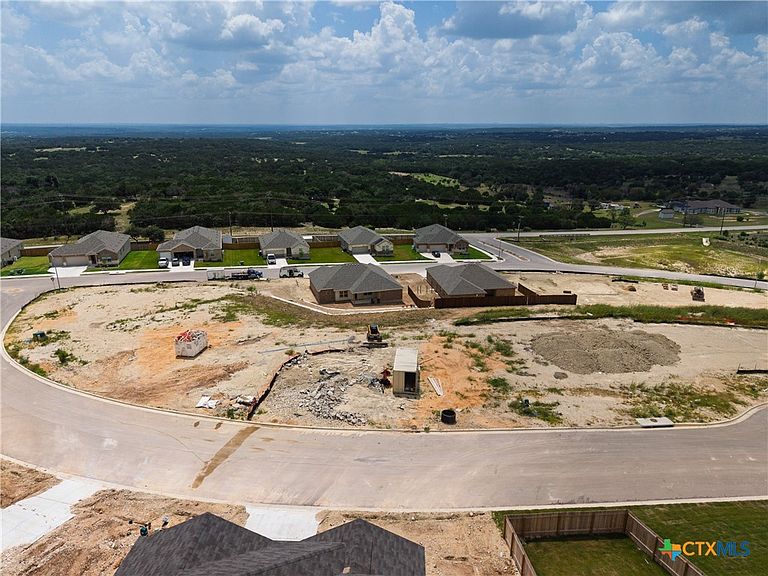

129 Reed Henry Dr, Copperas Cove, TX, 76522
About This Home
This lot has beautiful views! The Builder has knocked it out of the park again, adding the upgrades buyers love so you don’t have to. From the moment you walk in, you’ll appreciate the thoughtful finishes including tile flooring in the main living areas, granite countertops, stainless steel appliances, wood faux blinds, full yard sod, and a wood privacy fence — just to name a few. This brand-new home offers 2,011 square feet, featuring 5 bedrooms and 3 full bathrooms. One of the bedrooms can also function as a flex room, complete with tile flooring and a closet, making it a perfect option for a home office, guest room, or 5th bedroom. The open-concept layout boasts high ceilings, real wood cabinetry, a large kitchen island, and a spacious pantry, creating the perfect space for both everyday living and entertaining. The primary suite is generously sized and features a large walk-in closet, double sinks, a relaxing garden tub, and a separate shower. One of the best parts about buying brand new is the opportunity to enjoy modern construction, energy efficiency, and minimal maintenance for years to come. Buyers may even have the opportunity to select interior colors from the builder’s three design options if they have not already been finalized. This home combines quality craftsmanship, modern upgrades, and the peace of mind that comes with owning a brand-new home. Estimated Completion Date 9/15. Color selection can change.
Getting Around
 Car-Dependent
 Very Limited Transit
 Somewhat Bikeable
Schools
Construction
Condition
- Property condition: Under Construction
- New construction: Yes
- Year built: 2026
Materials
- Foundation: Slab
- Roof: Composition,Shingle
- Construction materials: HardiPlank Type,Masonry,Stone Veneer
Other
- Builder name: 5P Heritage
Type & Style
- Home type: SingleFamily
- Architectural style: Ranch
- Property subType: Single Family Residence
Interior
Appliances
- Appliances included: Dishwasher,Electric Range,Disposal,Microwave,Oven,Water Heater,Some Electric Appliances,Cooktop
- Laundry features: Washer Hookup,Electric Dryer Hookup
Bedrooms & Bathrooms
- Bedrooms: 5
- Bathrooms: 3
- Full bathrooms: 3
Features
- Built-in Features,Ceiling Fan(s),Double Vanity,Entrance Foyer,Garden Tub/Roman Tub,High Ceilings,Home Office,Pull Down Attic Stairs,Split Bedrooms,Separate Shower,Tub Shower,Walk-In Closet(s),Custom Cabinets,Eat-in Kitchen,Granite Counters,Kitchen Island,Kitchen/Family Room Combo,Kitchen/Dining Combo,Pantry
- Window features: Double Pane Windows
- Flooring: Carpet,Tile
- Fireplace features: None
- Attic: Pull Down Stairs
Heating & Cooling
- Heating features: Electric
- Cooling features: Electric,1 Unit
Interior Area
- Total interior livable area: 2,011 sqft
Property
Details
- Parcel number: 178172
- Special condition: Builder Owned
Features
- Levels: One
- Stories: 1
- Pool features: None
- Patio & porch: Covered,Porch
- Exterior features: Porch
- Fencing: Back Yard,Privacy,Wood
- Has view: Yes
- View description: None
- Waterbody name: None
Lot
- Lot size: 10,410 sqft
Parking
- Total spaces: 2
- Parking features: Garage
- Has garage: Yes
- Attached garage spaces: 2
- Covered spaces: 2