


32 Balsam Hill Rd, Ludlow, MA, 01056
About This Home
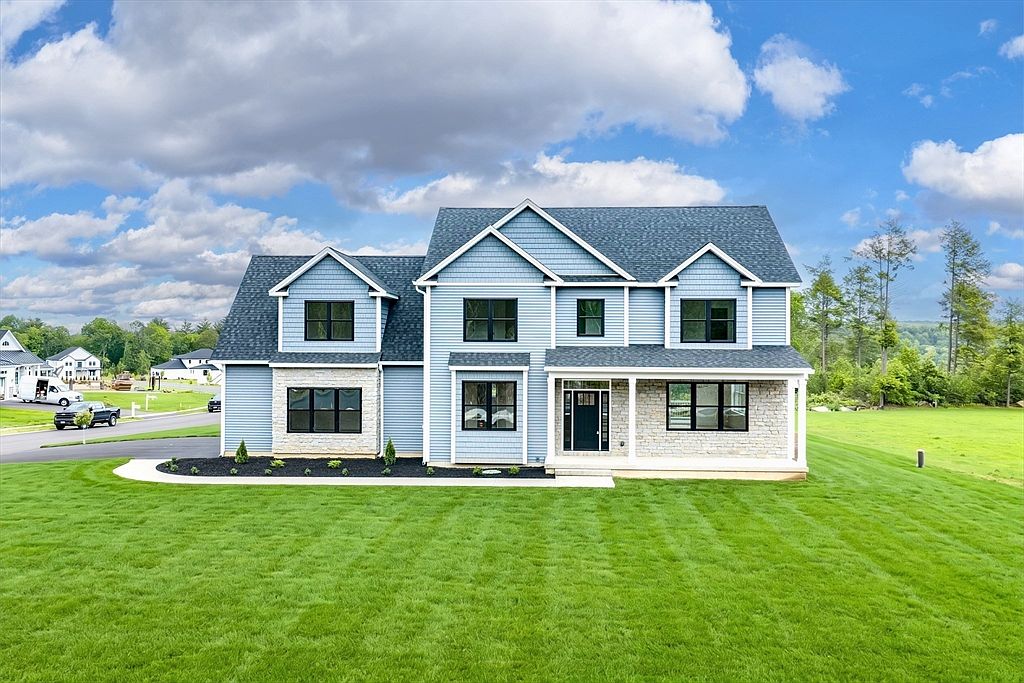
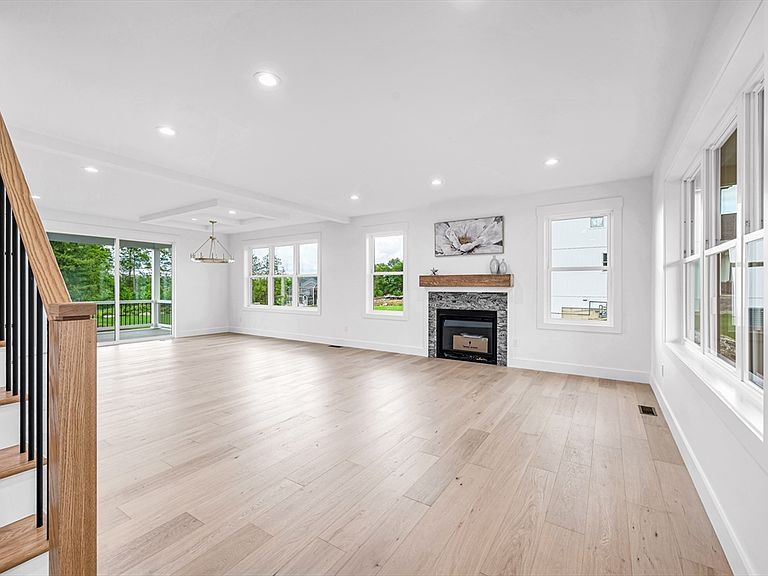
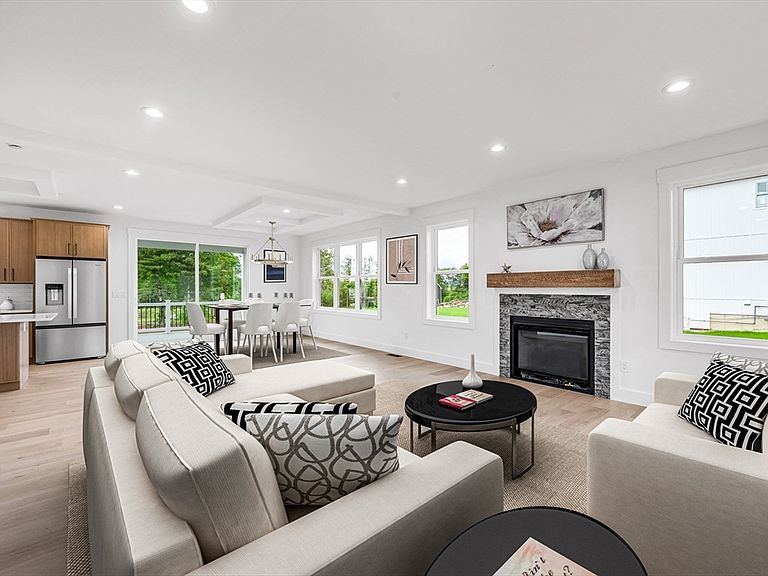
Brand new construction and a superb location makes this colonial style home a perfect fit for any buyers wants and needs. Located in a sidewalk lined street in 100 Woods this beauty features a good sized living room with fireplace, dining room with tray ceilings and access to a covered deck perfect for extended entertainment, kitchen with tons of cabinets, center island, tray ceilings and stainless appliances any chef at heart would love. The first floor also sports a bedroom and full bath. Wander up the center staircase to the second floor which boasts 4 more bedrooms with 2 of them that could be masters with on suites plus an additional full bath to service the other 2 bedrooms. Energy efficient with gas heat and central air plus a good sized flat yard completes this home. This home also comes with a one year builders warranty.
Getting Around
 Car-Dependent
 Very Limited Transit
 Somewhat Bikeable
Schools
Construction
Condition
- Year built: 2026
Materials
- Foundation: Concrete Perimeter
- Roof: Shingle
- Construction materials: Frame
Type & Style
- Home type: SingleFamily
- Architectural style: Colonial
- Property subType: Single Family Residence
Interior
Appliances
- Appliances included: Water Heater,Range,Dishwasher,Refrigerator
- Laundry features: Flooring - Stone/Ceramic Tile,Second Floor
Basement
- Has basement: Yes
- Basement: Full
Bathroom1
- Features: Bathroom - Full, Flooring - Stone/Ceramic Tile
- Level: First
Bathroom2
- Features: Bathroom - Full, Flooring - Stone/Ceramic Tile
- Level: Second
Bathroom3
- Features: Bathroom - Full, Flooring - Stone/Ceramic Tile
- Level: Second
Bedroom2
- Features: Closet, Flooring - Wood
- Level: First
Bedroom3
- Features: Closet, Flooring - Wood
- Level: Second
Bedroom4
- Features: Closet, Flooring - Wood
- Level: Second
Bedroom5
- Features: Bathroom - Full, Closet, Flooring - Wood
- Level: Second
Bedrooms & Bathrooms
- Bedrooms: 5
- Bathrooms: 4
- Full bathrooms: 4
Dining Room
- Features: Flooring - Wood, Deck - Exterior, Open Floorplan, Tray Ceiling(s)
- Level: First
Features
- Bathroom - Full,Bathroom
- Door features: Insulated Doors
- Window features: Insulated Windows
- Flooring: Wood,Tile,Flooring - Stone/Ceramic Tile
- Number of fireplaces: 1
- Fireplace features: Living Room
- Fireplace: Yes
- Finished area above ground: 2,800
Heating & Cooling
- Heating features: Forced Air,Natural Gas
- Cooling features: Central Air
Interior Area
- Total structure area: 2,800
- Total interior livable area: 2,800 sqft
Kitchen
- Features: Flooring - Wood, Countertops - Stone/Granite/Solid, Kitchen Island, Open Floorplan, Tray Ceiling(s)
- Level: First
Living Room
- Features: Flooring - Wood, Open Floorplan
- Level: First
Master Bathroom
- Features: Yes
Master Bedroom
- Features: Bathroom - Full, Walk-In Closet(s), Flooring - Wood, Tray Ceiling(s)
- Level: Second
Property
Details
- Zoning: R
Features
- Patio & porch: Porch,Covered
- Exterior features: Porch,Covered Patio/Deck
Lot
- Lot size: 1.02 Acres
- Features: Corner Lot,Level
Parking
- Total spaces: 6
- Parking features: Attached,Paved Drive,Off Street,Paved
- Has garage: Yes
- Attached garage spaces: 2
- Covered spaces: 2
- Has uncovered spaces: Yes
- Uncovered spaces: 4