



560 Cassidy Pike, Ewing, KY, 41039
About This Home
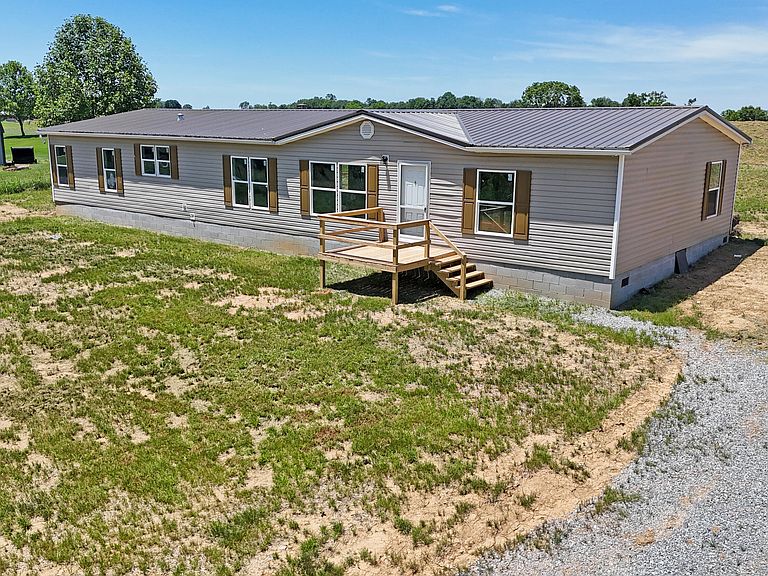
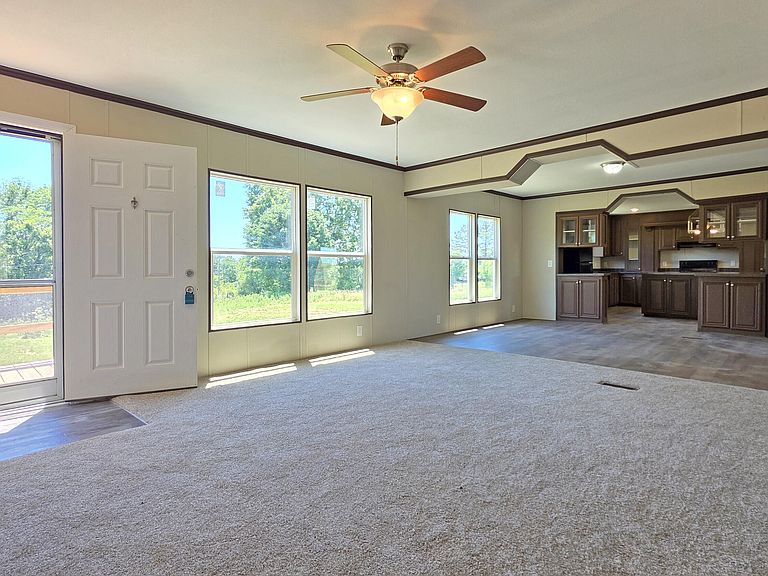
Enjoy peaceful country living in this spacious 4 bedroom, 2 bath home situated on 1 acre. This home offers a bright and open layout with plenty of room to spread out, including a large living area, an inviting kitchen with abundant cabinet space, a center island, black appliances, and a comfortable flow for everyday living or entertaining. The primary suite features a roomy bath with double vanities, a soaking tub with stone-style surround, and a separate shower. Outside, you will appreciate the quiet rural setting, open yard space, gravel drive, metal roof, and multiple decks for enjoying the surrounding views. With 1 acre of land, spacious rooms, and a peaceful setting, this property offers the space and comfort many buyers are looking for. Schedule your showing today and see what this home has to offer.
Getting Around
 Car-Dependent
 Very Limited Transit
 Somewhat Bikeable
Schools
Construction
Condition
- Year built: 2016
Materials
- Foundation: Block,Pillar/Post/Pier
- Roof: Metal
- Construction materials: Vinyl Siding
Type & Style
- Home type: MobileManufactured
- Property subType: Manufactured Home
Interior
Appliances
- Appliances included: Dishwasher,Refrigerator,Range
- Laundry features: Electric Dryer Hookup,Main Level,Washer Hookup
Bedroom2
- Level: First
Bedroom3
- Level: First
Bedroom4
- Level: First
Bedrooms & Bathrooms
- Bedrooms: 4
- Bathrooms: 2
- Full bathrooms: 2
Dining Room
- Level: First
Features
- Breakfast Bar,Eat-in Kitchen,Walk-In Closet(s),Ceiling Fan(s),Soaking Tub
- Window features: Insulated Windows
- Flooring: Carpet,Vinyl
- Number of fireplaces: 1
- Fireplace features: Living Room,Wood Burning
- Fireplace: Yes
- Finished area below ground: 0
- Finished area above ground: 2,432
Great Room
- Level: First
Heating & Cooling
- Heating features: Electric,Forced Air
- Cooling features: Central Air
Interior Area
- Total structure area: 2,432
- Total interior livable area: 2,432 sqft
Kitchen
- Level: First
Living Room
- Level: First
Master Bathroom
- Level: First
Master Bedroom
- Level: First
Utility Room
- Level: First
Property
Details
- Parcel number: 0310000017.03
Features
- Levels: One
- Has view: Yes
- View description: Rural,Farm
Lot
- Lot size: 1 Acres