



D 15005th Hwy, Princeton, MO, 64673
About This Home
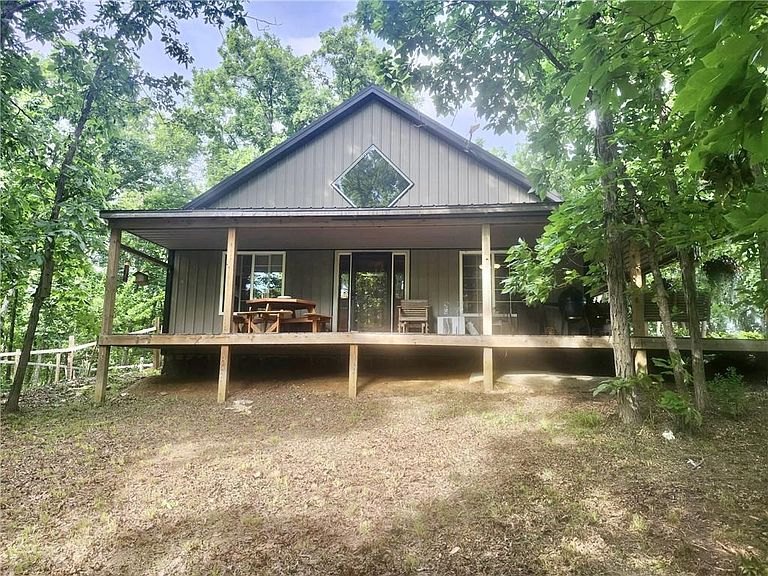
Escape to the peace and privacy of the countryside with this stunning 10-acre property near Modena. Built since 2020, the home and all outbuildings offer modern construction paired with the charm of country living. This property is a gardener's dream, featuring 30 fruit trees, a producing grapevine, established blackberry plants, and a large garden area ready for your fruits and vegetables. Multiple outdoor hydrants conveniently serve the outbuildings and garden space. The spacious home offers 2,176 square feet of living space, including 1,280 square feet on the main level and 896 square feet upstairs. Custom cedar staircases and beautiful woodworking throughout add warmth and character that set this home apart. The open-concept design, highlighted by vaulted ceilings in the living and dining areas, creates an inviting atmosphere with plenty of room to gather and entertain. The main floor features a large bedroom and full bathroom with dual access, while the upper level offers a second oversized bedroom and another full bathroom. Covered porches on both the front and side of the home provide the perfect place to relax and enjoy the surrounding views of nature. Three versatile outbuildings offer endless possibilities. The largest is currently used for raising guineas and guinea eggs, the middle building serves as a workshop, and the third building is ideal for housing additional birds or hobby livestock. Properties like this are hard to find. With its newer construction, productive acreage, quality craftsmanship, and peaceful setting, this is a rare opportunity to own a turnkey country retreat. At this price, you simply could not recreate this property.
Getting Around
 Car-Dependent
 Very Limited Transit
 Somewhat Bikeable
Schools
Construction
Condition
- Year built: 2020
Materials
- Roof: Metal
- Construction materials: Frame,Metal Siding
Type & Style
- Home type: SingleFamily
- Property subType: Single Family Residence
Interior
Appliances
- Appliances included: Dishwasher,Refrigerator
- Laundry features: Main Level
Basement
- Basement: Crawl Space
Bathroom1
- Level: Main
Bathroom2
- Level: Upper
Bedroom1
- Level: Main
Bedroom2
- Level: Upper
Bedrooms & Bathrooms
- Bedrooms: 2
- Bathrooms: 2
- Full bathrooms: 2
Dining Room
- Level: Main
Features
- Ceiling Fan(s),Kitchen Island,Pantry,Vaulted Ceiling(s),Walk-In Closet(s)
- Window features: Thermal Windows
- Flooring: Luxury Vinyl
- Number of fireplaces: 1
- Fireplace features: Electric
- Fireplace: Yes
- Finished area below ground: 0
- Finished area above ground: 2,176
Heating & Cooling
- Heating features: Other,Propane
- Cooling features: Window Unit(s)
Interior Area
- Total structure area: 2,176
- Total interior livable area: 2,176 sqft
Kitchen
- Level: Main
Living Room
- Level: Main
Utility Room
- Level: Main
Property
Details
- Parcel number: 13072360000003.02
Features
- Waterfront features: Pond
Lot
- Lot size: 10 Acres
- Features: Acreage
Parking
- Parking features: Off Street