


55 Rosella Ave, Pawtucket, RI, 02861
3beds
3baths
1,996sqft
$589,900
$296price/sqft
$4,234/moest. monthly cost
$169,360/yrincome needed
About This Home
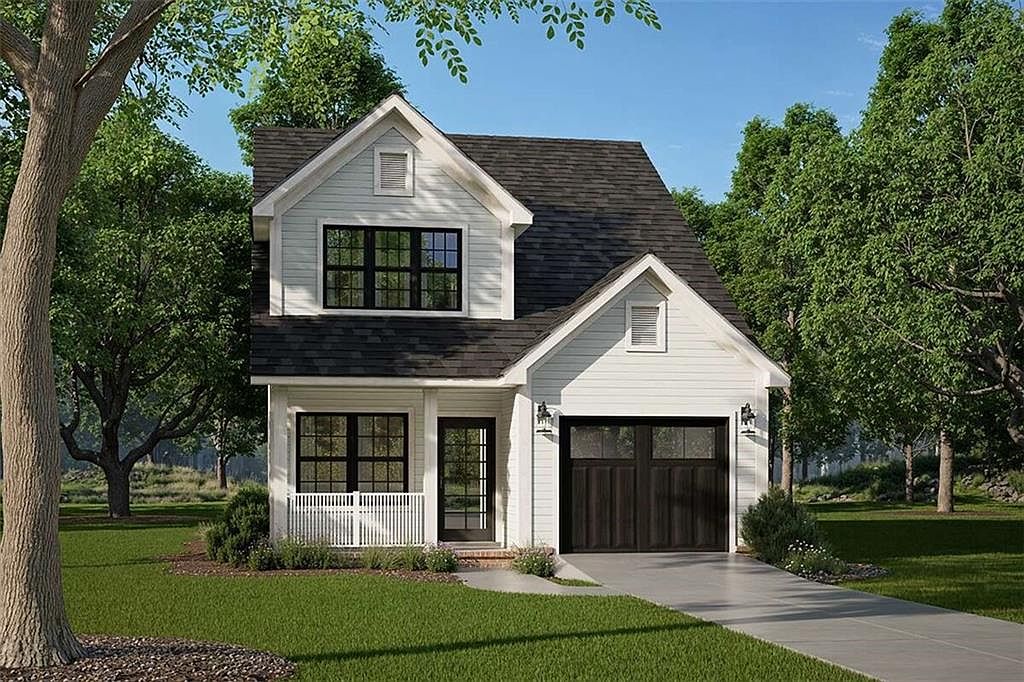
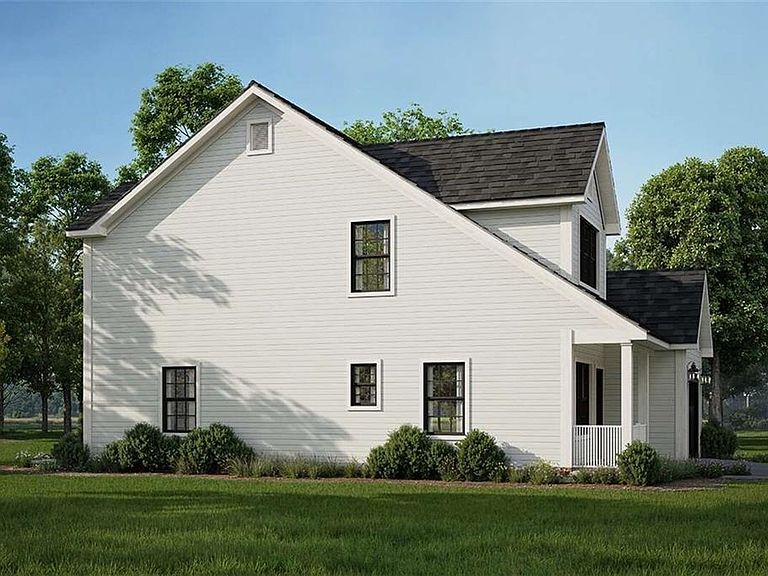
Welcome to the best of both Worlds! New Construction and a great Darlington neighborhood! Quality Builder introduces a newer style Colonial with all the perks! Almost 2000 sq feet of open spaced living area and great layout. Front porch entrance. Home features open kitchen with center Island and sliders to patio. Two full and one half bathrooms are offered as Primary suite, Bedrooms primary and half on the first level. Separate dining are. Spacious sunlit rooms and second floor laundry. Full unfinished basement allows room to expand. Garage completes the whole picture. Inquire now for Builder meeting and a chance to pick some amenities.
Getting Around
65
 Somewhat Walkable
27
 Some Transit
45
 Somewhat Bikeable
Schools
3/10
5/10
2/10
Construction
Condition
- Year built: 2026
Materials
- Foundation: Concrete Perimeter
- Construction materials: Plaster,Vinyl Siding
Type & Style
- Home type: SingleFamily
- Architectural style: Colonial
- Property subType: Single Family Residence
Interior
Appliances
- Appliances included: Gas Water Heater,Dishwasher,Microwave,Oven/Range,Refrigerator
Basement
- Has basement: Yes
- Basement: Full,Interior and Exterior,Unfinished,Storage Space,Utility
Bathroom
- Features: Bath w Shower Stall, Bath w Tub & Shower
Bedrooms & Bathrooms
- Bedrooms: 3
- Bathrooms: 3
- Full bathrooms: 2
- 1/2 bathrooms: 1
Features
- Wall (Plaster),Plumbing (Copper),Plumbing (PEX),Insulation (Cap),Insulation (Ceiling),Insulation (Floors)
- Flooring: Hardwood,Carpet
- Fireplace features: None
- Finished area below ground: 0
- Finished area above ground: 1,996
Heating & Cooling
- Heating features: Natural Gas,Central Air,Forced Air
- Cooling features: Central Air
Interior Area
- Total structure area: 1,996
- Total interior livable area: 1,996 sqft
Property
Features
- Patio & porch: Patio,Porch
Lot
- Lot size: 4,099 sqft
Parking
- Total spaces: 2
- Parking features: Integral
- Has garage: Yes
- Attached garage spaces: 1
- Covered spaces: 1