



229 N Egan Ave, Burns, OR, 97720
About This Home
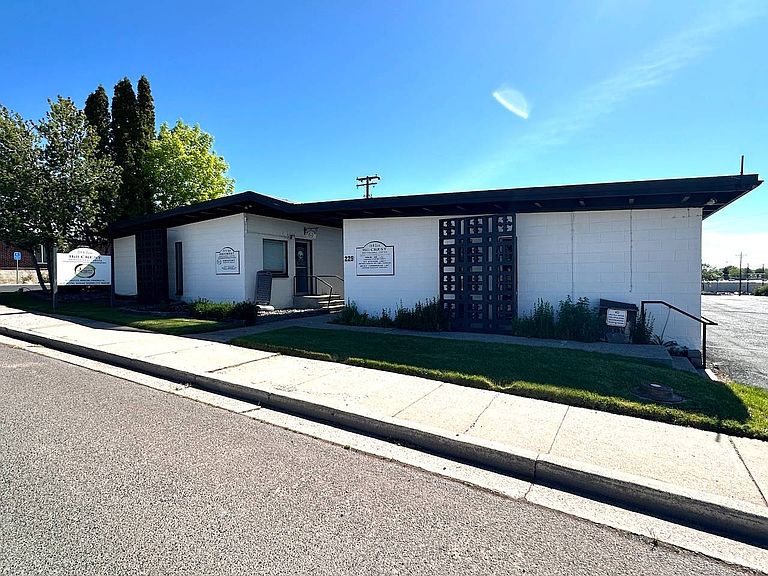
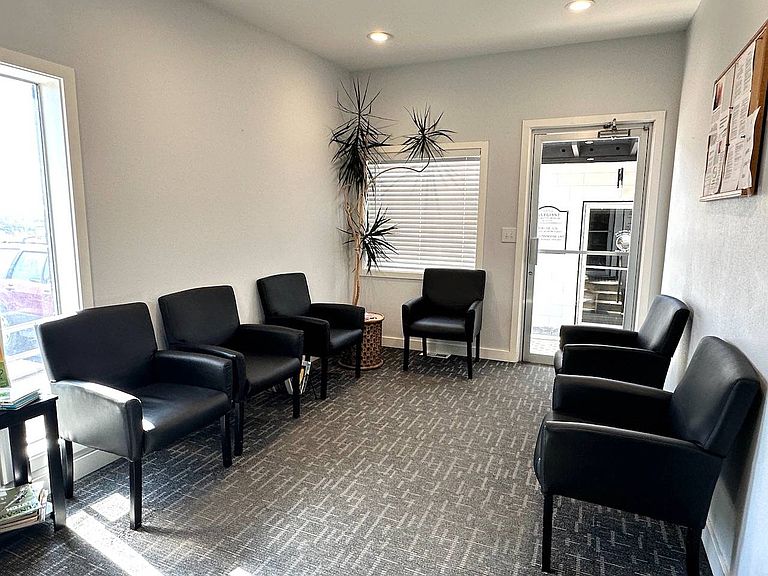
This is a beautiful newly remodeled medical building in the heart of the Hospital/Medical Park Area. The building just went through a major remodeling in 2021/22. New flooring, paint, reception area, x-ray room, bathrooms, waiting lobby and general offices. There are two main buildings and a breezeway between them both. There is a brand new metal roof and rain gutters on both buildings added in 2020. New heat pumps on both sides were installed in 2023. Recently painted on the exterior and interior. Heat and air is just a button away. On the northside building there are 10 office/exam rooms and 2 large lobby areas, x-ray room, ultrasound room, lab, injection facility room, multiple bathrooms. The southside building has 7 treatment rooms, 3 bathrooms, 1 lab room, 2 reception/lobby rooms. The breezeway is covered and there are many doors connecting the two buildings inside and out. The entire lot has been paved for tons of parking other than the front of the building which is landscaped with a sprinkler system. This is prime medical property and is ready to go. The location is perfect being directly across the street from the hospital and health clinics. The buildings are in excellent condition and ready to be put to work.
Getting Around
 Somewhat Walkable
 Very Limited Transit
 Bikeable
Schools
Construction
Condition
- Year built: 1962
Materials
- Roof: Metal
- Construction materials: Masonry - Concrete Block,Masonry Siding
Notable Dates
- Major remodel year: 2021
Type & Style
- Home type: SingleFamily
- Architectural style: Other
- Property subType: Single Family Residence
Interior
Basement
- Area: 0
Basement
- Has basement: Yes
- Basement: Slab
Bedrooms & Bathrooms
- Bathrooms: 6
- Full bathrooms: 6
Features
- Flooring: Carpet,Linoleum
- Finished area above ground: 4,742
Heating & Cooling
- Heating features: Electric,Heat Pump
- Cooling features: Central
Interior Area
- Total structure area: 4,742
- Total interior livable area: 4,742 sqft
Property
Details
- Lease amount: 0
Features
- Stories: 1
- Patio & porch: Covered Porch
Lot
- Lot size: 0.40 Acres