



916 Fairbourne Drive, Grovetown, GA, 30813
About This Home
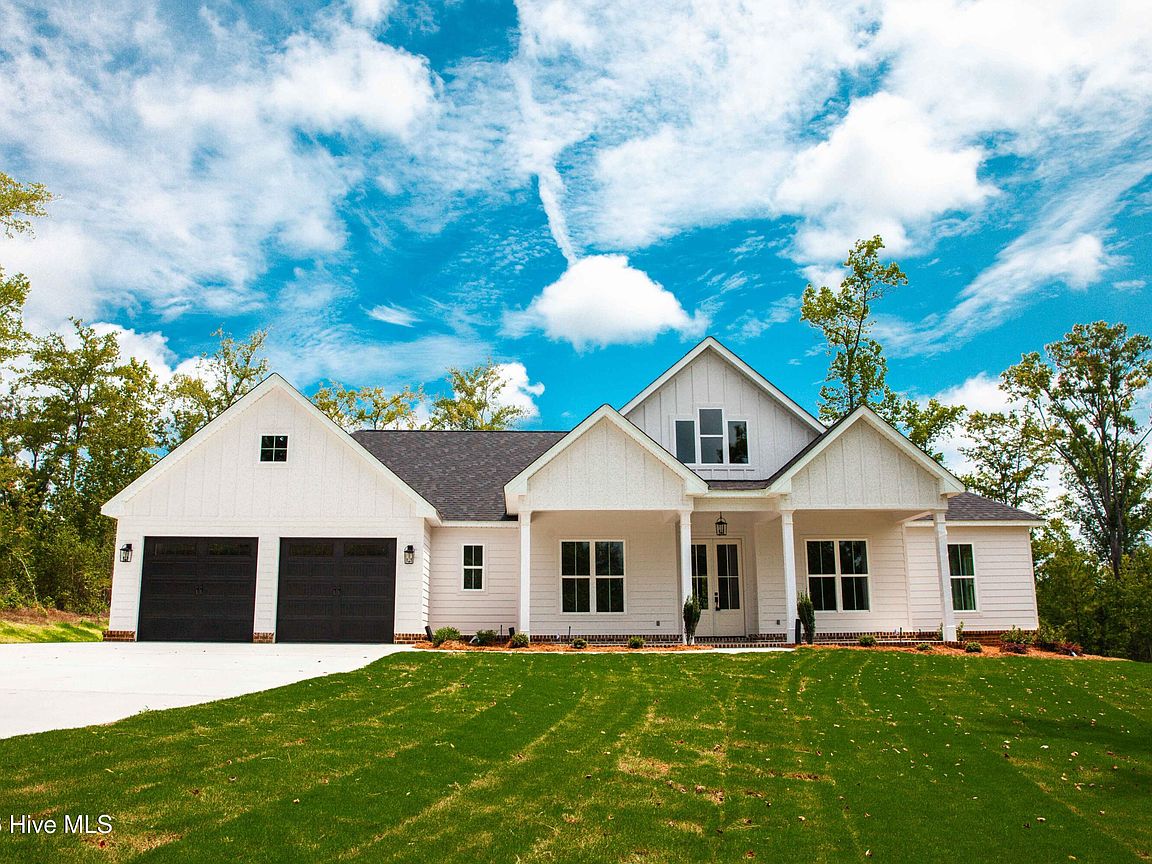
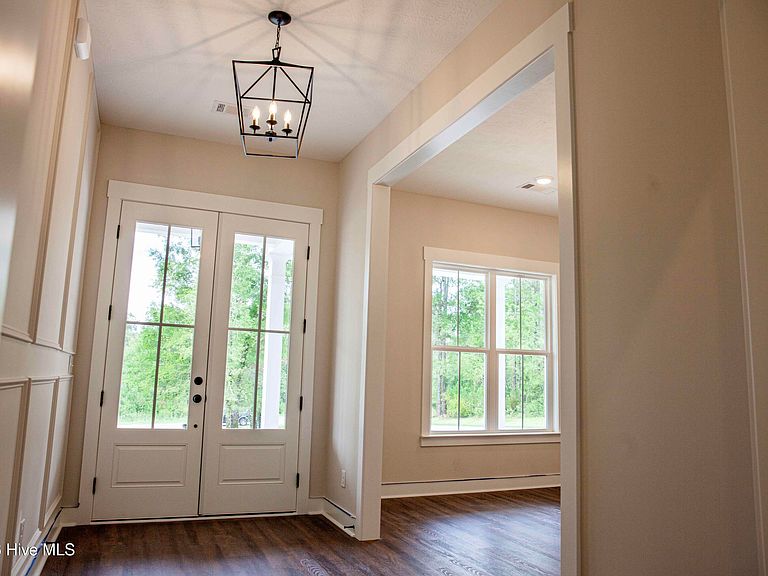
Welcome home to this stunning custom-built 4-bedroom, 3.5-bath residence by Greenhead Homes, located in the highly desirable Marshall Mills community in Columbia County and situated on a beautiful 1.51-acre lot. From the moment you enter, you'll be impressed by the grand foyer and versatile flex room, perfect for a home office, study, or additional living space. Elegant details throughout the home include crown molding, judges paneling, and thoughtful custom finishes. The spacious great room features soaring 12-foot ceilings, a striking 42-inch gas fireplace with custom built-in shelving, and an open-concept design that flows seamlessly into the chef's kitchen. Designed for both everyday living and entertaining, the kitchen boasts a large center island with seating, gas range, wall oven with microwave above, vent hood, dishwasher, and abundant cabinetry. The adjoining breakfast room offers the perfect spot for casual dining. The private owner's suite is a true retreat, featuring a spacious custom walk-in closet complete with a center island and built-in storage solutions. The luxurious owner's bath includes double vanities, a freestanding soaking tub, tiled walk-in shower, and separate water closet. The opposite wing of the home offers three generously sized guest bedrooms and two full bathrooms, including one bedroom with its own private en-suite bath, making it ideal for guests or multigenerational living. Additional interior features include a large laundry room, numerous storage closets throughout, and a convenient half bath for guests. Step outside and enjoy the peaceful setting from the welcoming rocking chair front porch or the covered rear porch overlooking the expansive yard. Exterior amenities include professional landscaping, an irrigation system, and a two-car garage. Combining quality craftsmanship, thoughtful design, and spacious living both inside and out, this exceptional Marshall Mills home is ready to welcome its next owner.
Getting Around
 Car-Dependent
 Very Limited Transit
 Somewhat Bikeable
Schools
Construction
Condition
- Property condition: New Construction
- New construction: Yes
- Year built: 2026
Materials
- Foundation: Slab
- Roof: Architectural Shingle
- Construction materials: Composition,Brick,Wood Frame
Type & Style
- Home type: SingleFamily
- Property subType: Single Family Residence
Interior
Appliances
- Appliances included: Built-In Microwave,Refrigerator
- Laundry features: Dryer Hookup,Washer Hookup,Laundry Room
Basement
- Basement: None
Bedrooms & Bathrooms
- Bedrooms: 4
- Bathrooms: 4
- Full bathrooms: 3
- 1/2 bathrooms: 1
Features
- Master Downstairs,Walk-in Closet(s),High Ceilings,Entrance Foyer,Mud Room,Bookcases,Kitchen Island,Ceiling Fan(s),Pantry,Walk-in Shower,Built-in Features,Eat-in Kitchen,Gas Log,Walk-In Closet(s)
- Flooring: LVT/LVP,Carpet
- Fireplace features: Gas Log
- Fireplace: Yes
Heating & Cooling
- Heating features: Fireplace(s),Electric,Forced Air
- Cooling features: Central Air,Ceiling Fan(s)
Interior Area
- Total structure area: 2,759
- Total interior livable area: 2,759 sqft
Kitchen
- Level: Main
Master Bedroom
- Level: Main
Property
Details
- Parcel number: 052 182
- Zoning: RA
- Special condition: Standard
Features
- Levels: One
- Patio & porch: Covered,Porch,Front Porch,Rear Porch
- Fencing: None
- Has view: Yes
- View description: Pond
- Has water view: Yes
- Water view: Pond
- Frontage type: See Remarks
- Living area range: 2600 - 2799
Lot
- Lot size: 1.51 Acres
- Lot size dimensions: 1.51
Parking
- Total spaces: 2
- Parking features: Garage Faces Side,Garage Door Opener,Paved,Garage,Parking Pad
- Has garage: Yes
- Attached garage spaces: 2
- Covered spaces: 2