


2203 E 1800 S #54, Vernal, UT, 84078
About This Home
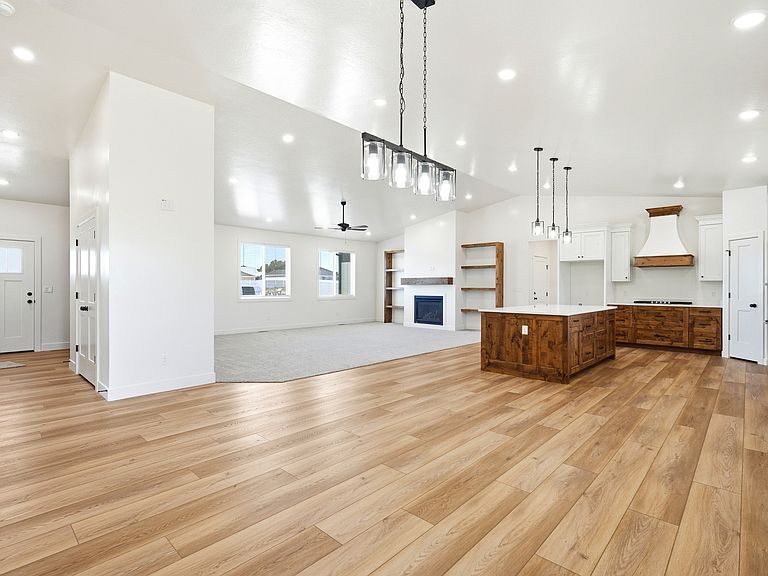
Brand new 2,650 square foot single level home in The Farm subdivision with amazing views! 4 bedroom, 2 bathroom home with 2 family rooms and 2 car garage! Open great room with beautiful custom kitchen including quartz counter tops, vaulted ceilings, LVP flooring, gas fire place, counter top gas range, double wall ovens, pantry and apron front skink! Oversized primary bedroom with double vanity, large soaking tub with separate shower and walk in closet! Will be landscaped front and back with sprinklers and fenced backyard!! Don't miss the permeant LED Holiday lights! Property taxes are based on vacant lot and will be reassessed and raised in the future to reflect a single family home. Square foot per building plans. Buyer to verify all information including square foot.
Getting Around
 Car-Dependent
 Very Limited Transit
 Somewhat Bikeable
Schools
Construction
Condition
- Property condition: Blt./Standing
- Year built: 2026
Materials
- Roof: Asphalt
- Construction materials: Composition,Stone
Type & Style
- Home type: SingleFamily
- Architectural style: Rambler/Ranch
- Property subType: Single Family Residence
Interior
Appliances
- Appliances included: Microwave,Refrigerator,Disposal,Double Oven,Oven,Gas Range,Instant Hot Water
Basement
- Basement: None
Bedrooms & Bathrooms
- Bedrooms: 4
- Bathrooms: 2
- Full bathrooms: 2
- Main level bedrooms: 4
Features
- Separate Bath/Shower,Walk-In Closet(s),Floor Drains,Vaulted Ceiling(s)
- Window features: Double Pane Windows
- Flooring: Carpet
- Number of fireplaces: 1
- Fireplace features: Gas Log
- Fireplace: Yes
- Finished area above ground: 2,650
Heating & Cooling
- Heating features: Forced Air,Central
- Cooling features: Central Air
Interior Area
- Total structure area: 2,650
- Total interior livable area: 2,650 sqft
Master Bedroom
- Level: First
Property
Details
- Parcel number: 051310154
Features
- Stories: 1
- Patio & porch: Covered,Covered Patio
- Exterior features: Lighting
- Fencing: Partial
- Has view: Yes
- View description: Mountain(s)
- Residential vegetation: Landscaping: Full
Lot
- Lot size: 0.68 Acres
- Features: Curb & Gutter,Sprinkler: Auto-Full
- Lot size dimensions: 0.0 x 0.0 x 0.0
Parking
- Total spaces: 2
- Parking features: Garage - Attached
- Has garage: Yes
- Attached garage spaces: 2
- Covered spaces: 2