


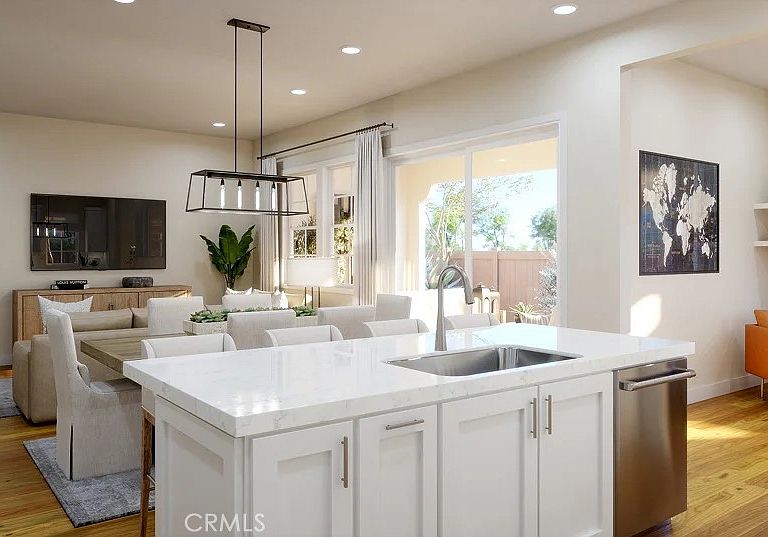


855 Spirit Rd, Rancho Mission Viejo, CA, 92694
2beds
3baths
1,560sqft
$1,104,990
$708price/sqft
$6,798/moest. monthly cost
$271,920/yrincome needed
About This Home
Spacious well designed home with 10' ceilings, 2 bedroom, 2.5 baths and an office. Stylish kitchen with white shaker cabinetry, GE monogram appliances including a built-in refrigerator a six burner stove, microwave, convection oven, and oven with air fryer feature all built in for your convenience. Big breakfast bar for informal dining. California room lends itself to indoor/outdoor living. Located in Rancho Mission Viejo, where a social, fulfilling, amenity rich lifestyle awaits those 55+. October 2026 completion so there is still time to customize the flooring and kitchen backsplash! Call today for an exclusive tour of this beautiful home.
Getting Around
0
 Car-Dependent
0
 Very Limited Transit
2
 Somewhat Bikeable
Schools
10/10
10/10
9/10
Construction
Condition
- Property condition: Under Construction
- New construction: Yes
- Year built: 2026
Materials
- Construction materials: Stucco
Other
- Builder model: Plan 1
- Builder name: Lennar
Type & Style
- Home type: SingleFamily
- Property subType: Single Family Residence
Interior
Appliances
- Appliances included: 6 Burner Stove,Dishwasher,Electric Water Heater,Gas Cooktop,Disposal,Gas Range,Microwave,Refrigerator
- Laundry features: Washer Hookup,Gas Dryer Hookup,Inside,Laundry Closet
Bathroom
- Features: Dual Sinks,Full Bath on Main Level,Separate Shower,Walk-In Shower
Bedroom
- Features: Bedroom on Main Level
Bedrooms & Bathrooms
- Bedrooms: 2
- Bathrooms: 3
- Full bathrooms: 2
- 1/2 bathrooms: 1
- Main level bathrooms: 3
- Main level bedrooms: 2
Features
- Breakfast Bar,High Ceilings,Open Floorplan,Pantry,Recessed Lighting,Storage,Unfurnished,Bedroom on Main Level,Main Level Primary,Multiple Primary Suites,Walk-In Closet(s)
- Door features: Sliding Doors
- Window features: Double Pane Windows,Low-Emissivity Windows,Screens
- Fireplace features: None
- Common walls with other units/homes: No Common Walls
Heating & Cooling
- Heating features: Central,Forced Air
- Cooling features: Central Air
Interior Area
- Total interior livable area: 1,560 sqft
Kitchen
- Features: Kitchen Island,Kitchen/Family Room Combo,Self-closing Cabinet Doors,Self-closing Drawers
Master Bedroom
- Features: Main Level Primary
Master Bedroom
- Features: Multiple Primary Suites
Other
- Features: Walk-In Closet(s)
Property
Accessibility
- Accessibility features: None
Details
- Special condition: Standard
Features
- Levels: One
- Stories: 1
- Entry location: 1
- Pool features: Community,Association
- Patio & porch: Covered,Patio
- Has spa: Yes
- Spa features: Association,Community
- Fencing: Block
- Has view: Yes
- View description: None
Lot
- Lot size: 3,477 sqft
- Features: Level,Near Park
Parking
- Total spaces: 2
- Parking features: Direct Access,Garage,Garage Door Opener,Garage Faces Side
- Has garage: Yes
- Attached garage spaces: 2
- Covered spaces: 2