

854 Spring Hill Rd, Riegelsville, PA, 18077
About This Home
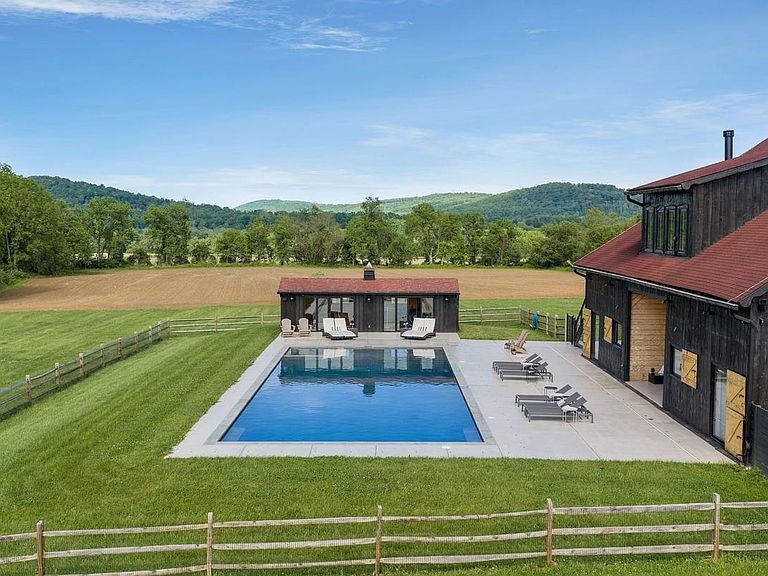
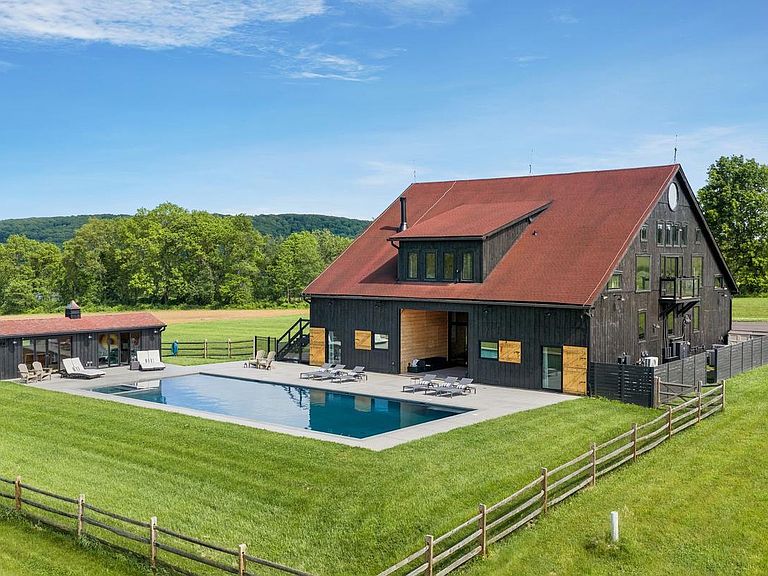
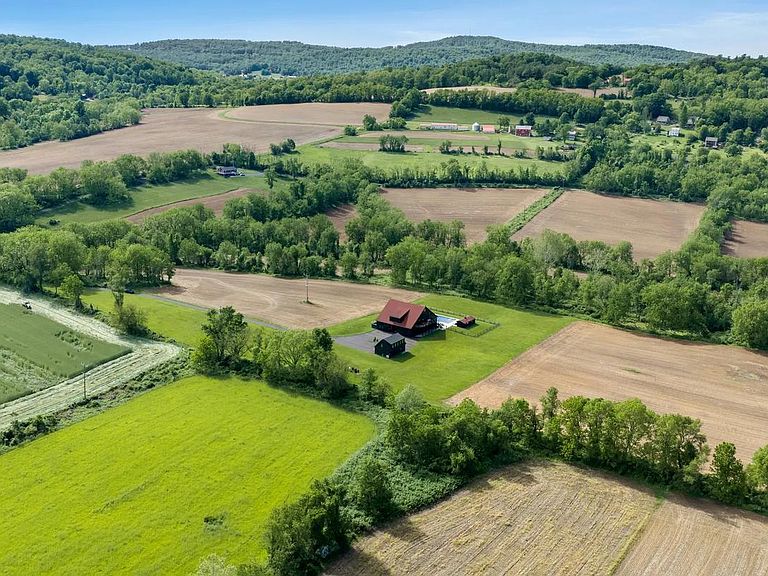
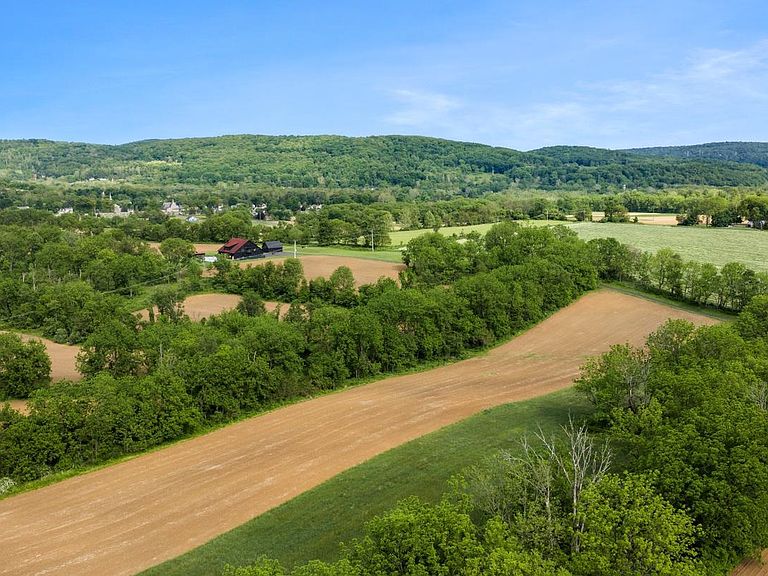
A truly one-of-a-kind offering, this extraordinary converted barn estate seamlessly blends the warmth of a traditional farmhouse with refined modern design, all set across 89 breathtaking acres of rolling hills, lush greenery, and panoramic countryside views. Thoughtfully reimagined with an uncompromising attention to detail, the five-bedroom, eight-bathroom residence is surrounded by captivating natural beauty, where spectacular sunsets paint the landscape and every window frames a picturesque vista. A recently constructed detached garage with a private one-bedroom, one-bath guest apartment further enhances the property's versatility. Inside, soaring 24-foot vaulted ceilings, original wood beams, rich hardwood floors, oversized custom windows, and designer LED lighting create a warm yet sophisticated atmosphere. The sprawling great room serves as the heart of the home, anchored by a wood-burning fireplace and a dramatic wall of windows that floods the space with natural light. Designed for both everyday living and entertaining, the chef’s kitchen features a generous eat-in center island, butcher block and stainless-steel countertops, premium stainless-steel appliances, including a six-burner gas range, a walk-in pantry, and a seamless connection to the dining area. The serene primary suite is complete with a spa-inspired bath featuring a soaking tub overlooking the grounds, dual vanities, and two spacious walk-in closets. Additional highlights include a loft, expansive guest accommodations, multiple outdoor decks, a large laundry room, and a six-car tandem garage. Created for effortless indoor-outdoor living, the estate’s resort-inspired grounds are an entertainer’s dream. Enjoy a heated swimming pool with a sun shelf, hot tub, pool house, and fenced yard, all surrounded by sweeping views of the countryside. Despite its exceptional privacy and peaceful setting, the property remains just moments from local restaurants, shops, and vineyards.
Getting Around
 Car-Dependent
 Very Limited Transit
 Somewhat Bikeable
Schools
Construction
Condition
- Year built: 2000
Materials
- Foundation: Concrete Perimeter
- Roof: Asphalt
- Construction materials: Wood Siding
Notable Dates
- Major remodel year: 2022
Type & Style
- Home type: SingleFamily
- Architectural style: Converted Barn
- Property subType: Single Family Residence
Interior
Appliances
- Appliances included: Water Heater
- Laundry features: Upper Level,Laundry Room,Mud Room
Bedroom3
- Level: Upper
- Area: 224
- Dimensions: 16 X 14
Bedroom4
- Level: Main
- Area: 255
- Dimensions: 17 X 15
Bedroom5
- Level: Main
- Area: 270
- Dimensions: 18 X 15
Bedroom6
- Level: Upper
- Area: 210
- Dimensions: 15 X 14
Bedrooms & Bathrooms
- Bedrooms: 6
- Bathrooms: 9
- Full bathrooms: 9
- Main level bathrooms: 4
- Main level bedrooms: 2
Den
- Level: Upper
- Area: 350
- Dimensions: 25 X 14
Dining Room
- Level: Upper
- Area: 221
- Dimensions: 17 X 13
Exercise Room
- Level: Main
- Area: 242
- Dimensions: 22 X 11
Features
- Bar,Built-in Features,Breakfast Area,Ceiling Fan(s),Dining Area,Entry Level Bedroom,Exposed Beams,Open Floorplan,Eat-in Kitchen,Kitchen - Gourmet,Pantry,Primary Bath(s),Recessed Lighting,Walk-In Closet(s)
- Flooring: Hardwood,Wood
- Number of fireplaces: 1
- Fireplace: Yes
- Finished area below ground: 0
- Finished area above ground: 8,487
Foyer
- Level: Main
- Area: 816
- Dimensions: 48 X 17
Great Room
- Level: Upper
- Area: 740
- Dimensions: 37 X 20
Great Room
- Level: Upper
- Area: 374
- Dimensions: 22 X 17
Heating & Cooling
- Heating features: Baseboard,Zoned,Forced Air,Propane,Electric
- Cooling features: Central Air,Ductless,Zoned,Wall Unit(s),Electric
Interior Area
- Total structure area: 8,487
- Total interior livable area: 8,487 sqft
Kitchen
- Level: Upper
- Area: 204
- Dimensions: 17 X 12
Laundry
- Level: Main
- Area: 91
- Dimensions: 13 X 7
Loft
- Features: Flooring - Wood,Cathedral/Vaulted Ceiling,Built-in Features
- Level: Upper
- Area: 560
- Dimensions: 40 X 14
Mud Room
- Level: Main
- Area: 150
- Dimensions: 15 X 10
Office
- Level: Upper
- Area: 176
- Dimensions: 16 X 11
Other
- Level: Main
- Area: 78
- Dimensions: 13 X 6
Other
- Level: Main
- Area: 96
- Dimensions: 12 X 8
Other
- Level: Main
- Area: 45
- Dimensions: 9 X 5
Other
- Level: Main
- Area: 45
- Dimensions: 9 X 5
Other
- Level: Upper
- Area: 72
- Dimensions: 12 X 6
Other
- Level: Upper
- Area: 91
- Dimensions: 13 X 7
Other
- Level: Upper
- Area: 108
- Dimensions: 12 X 9
Other
- Level: Upper
- Area: 45
- Dimensions: 9 X 5
Other
- Level: Upper
- Area: 35
- Dimensions: 7 X 5
Other
- Level: Main
- Area: 108
- Dimensions: 12 X 9
Primary Bedroom
- Level: Upper
- Area: 408
- Dimensions: 24 X 17
Primary Bedroom
- Level: Upper
- Area: 256
- Dimensions: 16 X 16
Storage Room
- Level: Upper
- Area: 320
- Dimensions: 20 X 16
Property
Accessibility
- Accessibility features: None
Details
- Parcel number: 11003008; 11002057
- Zoning: A
- Special condition: Standard
Features
- Levels: Two and One Half
- Stories: 2
- Private pool: Yes
- Pool features: Salt Water,Pool/Spa Combo,Concrete,Private
- Patio & porch: Patio
- Exterior features: Lighting,Balcony
Lot
- Lot size: 89.63 Acres
- Features: Private,Rural,Secluded,Additional Lot(s)
Parking
- Total spaces: 6
- Parking features: Built In,Attached
- Has garage: Yes
- Attached garage spaces: 6
- Covered spaces: 6