


1690 West St #178, Holly Springs, MS, 38635
About This Home
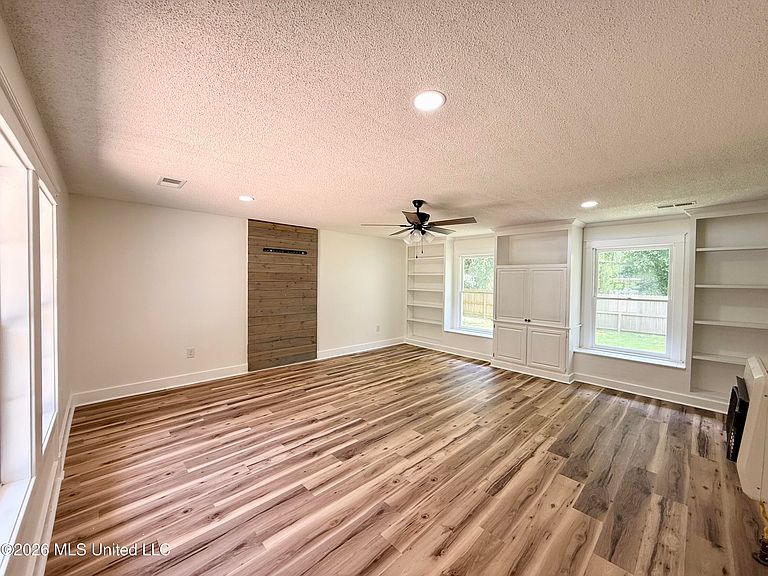
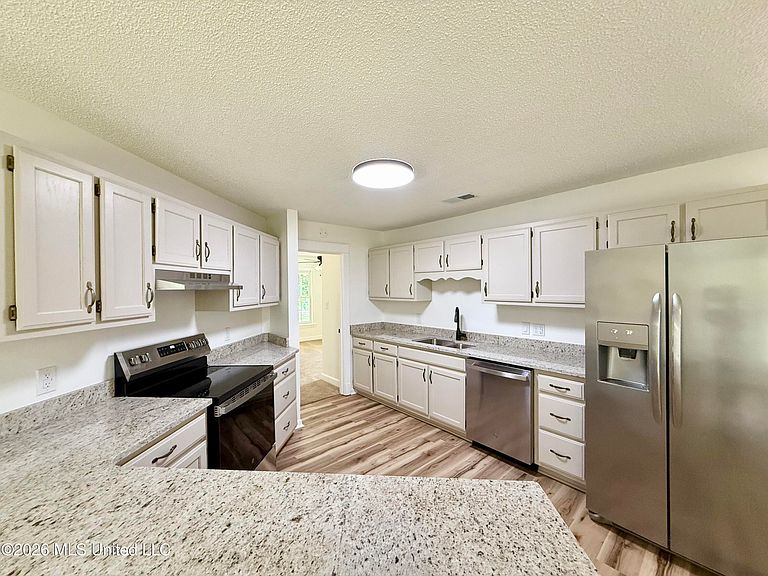
Charming Updated Home on 1 Acre with Flexible Floor Plan & Bonus Space Welcome home to peaceful country living with modern updates! Nestled on a beautiful 1-acre lot, this spacious 2,049 sq ft home offers the perfect blend of charm, comfort, and functionality with a split floor plan, fresh interior updates, and flexible living space for today's lifestyle. Step inside to discover all new interior paint, beautifully painted kitchen cabinets, new granite countertops, and updated bathrooms. The home also features all new flooring throughout, including luxury vinyl plank, tile, and carpet, creating a fresh, move-in-ready feel from top to bottom. The thoughtfully designed layout includes the primary suite and two additional bedrooms downstairs, offering convenience and privacy. Upstairs, you'll find a versatile space featuring a bonus room, optional 4th bedroom or office, and a half bath—ideal for working from home, guests, a playroom, or media space. Outside, enjoy relaxing mornings on the large covered front porch or entertain friends and family on the spacious side porch/deck overlooking the fenced backyard—perfect for pets, kids, or outdoor gatherings. Property Features: * 2,049 Sq Ft * 3 Bedrooms + Bonus/Optional 4th Bedroom or Office * 2.5 Bathrooms * 1-Acre Lot * Split Floor Plan * Primary Suite + 2 Bedrooms Downstairs * Bonus Room & Half Bath Upstairs * All New Interior Paint * Painted Kitchen Cabinets * New Granite Countertops * Updated Bathrooms * New LVP, Tile & Carpet Flooring * Large Covered Front Porch * Large Side Porch/Deck * Fenced Backyard * Move-In Ready Enjoy the space of country living with the updates you've been looking for—this one checks all the boxes!
Getting Around
 Car-Dependent
 Very Limited Transit
 Somewhat Bikeable
Schools
Construction
Condition
- Property condition: Move In Ready
Materials
- Foundation: Conventional
- Roof: Metal
- Construction materials: Vinyl,Siding
Type & Style
- Home type: SingleFamily
- Property subType: Residential,Single Family Residence
Interior
Appliances
- Appliances included: Dishwasher,Free-Standing Electric Range,Free-Standing Refrigerator,Water Heater
- Laundry features: Laundry Closet
Basement
- Basement: Crawl Space
Bedrooms & Bathrooms
- Bedrooms: 4
- Bathrooms: 3
- Full bathrooms: 2
- 1/2 bathrooms: 1
Features
- Bookcases,Breakfast Bar,Ceiling Fan(s),Granite Counters,Primary Downstairs,Recessed Lighting
- Flooring: Vinyl,Carpet,Ceramic Tile
Heating & Cooling
- Heating features: Central,Propane,Other
- Cooling features: Central Air
Interior Area
- Total structure area: 2,049
- Total interior livable area: 2,049 sqft
Property
Details
- Parcel number: 147d2600406
Features
- Levels: Two
- Stories: 2
- Patio & porch: Deck
- Exterior features: Private Yard
- Fencing: Back Yard,Privacy
Lot
- Lot size: 1 Acres
Parking
- Parking features: Driveway,Gravel,Private,Shared Driveway
- Has uncovered spaces: Yes