



9938 Rio Bravo Ln, Knoxville, TN, 37922
About This Home
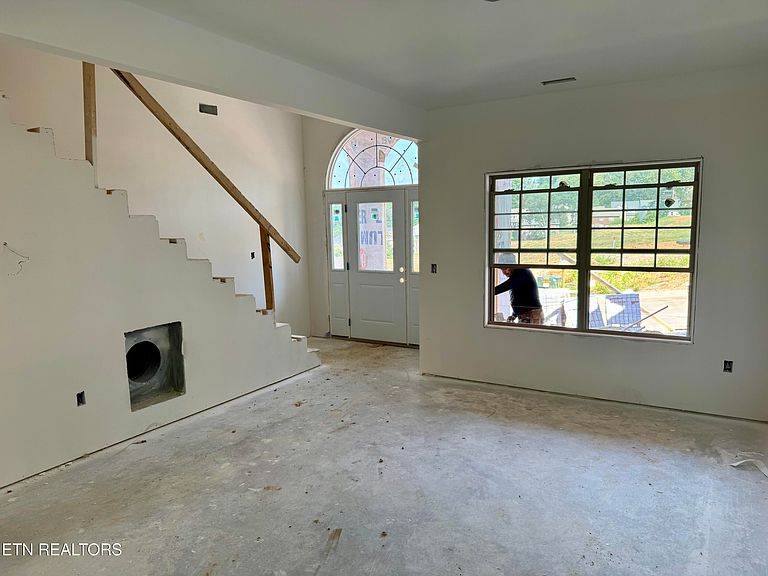
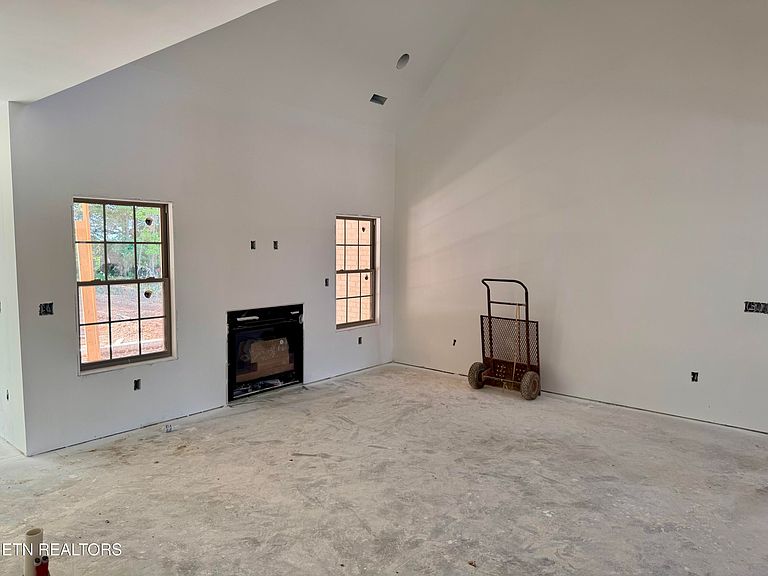
New subdivision being built by one of the area's top contractors. This all brick 2-story Muirfield model home features an open foyer, formal dining room, bright eat-in kitchen w/ quartz countertops - stainless appliances - walk-in pantry - island - tile backsplash & under cabinet lighting opens into great room w/ vaulted ceiling & stone fireplace, MBR on main level w/ 10-ft trey ceiling & luxurious bath (free standing tub - tile shower - double vanity w/ granite top & walk-in closet), 2nd floor features 2 bedrooms - 2 full baths - bedroom 4 or bonus room & walk-in storage, hardwood and tile floors, high ceilings, security system, rough-in central vac, tankless gas water heater, 16 x 14 covered patio w/ stained tongue & groove ceiling overlooks large private backyard, sodded yard, irrigation, 2-car garage, estimated completion date Jan/Feb 2027. Additional info at www.FoxboroughHills.com
Getting Around
 Car-Dependent
 No Nearby Transit
 Not Bike Friendly
Schools
Construction
Condition
- Year built: 2027
Materials
- Construction materials: Brick
Type & Style
- Home type: SingleFamily
- Architectural style: Contemporary,Traditional
- Property subType: Single Family Residence
Interior
Appliances
- Appliances included: Tankless Water Heater,Dishwasher,Disposal,Microwave,Range
Basement
- Has basement: Yes
- Basement: Slab
Bedrooms & Bathrooms
- Bedrooms: 4
- Bathrooms: 4
- Full bathrooms: 3
- 1/2 bathrooms: 1
Features
- Walk-In Closet(s),Cathedral Ceiling(s),Kitchen Island,Pantry,Breakfast Bar,Eat-in Kitchen,Bonus Room
- Window features: Windows - Vinyl,Insulated Windows
- Flooring: Carpet,Hardwood,Tile
- Number of fireplaces: 1
- Fireplace features: Stone,Gas Log
- Fireplace: Yes
Heating & Cooling
- Heating features: Central,Natural Gas
- Cooling features: Central Air
Interior Area
- Total structure area: 2,549
- Total interior livable area: 2,549 sqft
Property
Details
- Parcel number: 0
Features
- Exterior features: Irrigation System,Prof Landscaped
- Has view: Yes
- View description: Trees/Woods
Lot
- Lot size: 8,712 sqft
- Features: Other,Private
- Lot size dimensions: 82.40 x 137.68 x IRR
Parking
- Total spaces: 2
- Parking features: Garage Door Opener
- Has garage: Yes
- Attached garage spaces: 2
- Covered spaces: 2