



211 Marsdale Drive, Grovetown, GA, 30813
About This Home
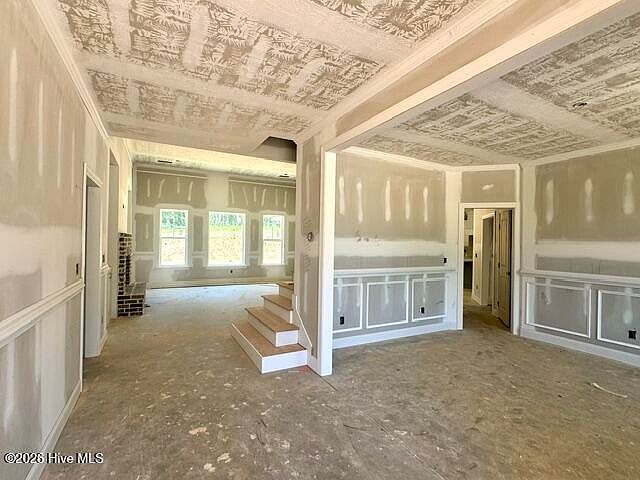
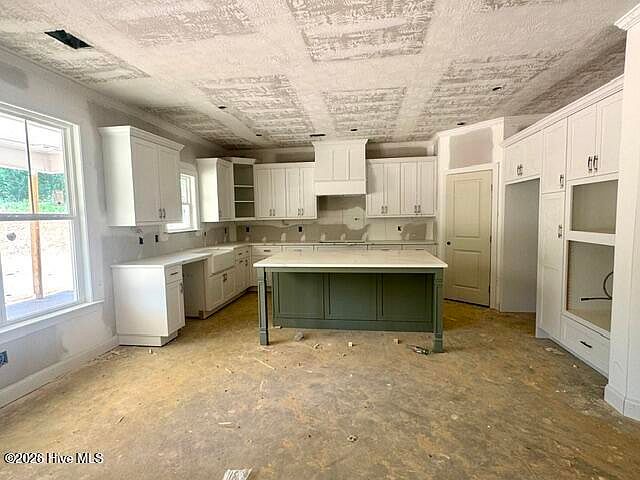
Welcome to the stunning Tupelo Plan by Greenhead Homes, located in the highly desirable Marshall Mills subdivision in Columbia County. Situated on a spacious 1.48-acre homesite, this beautifully crafted 4-bedroom, 3.5-bath home offers the perfect blend of luxury, comfort, and functionality. The main level features a spacious Owner's Suite designed as a private retreat, complete with double vanities, a freestanding soaking tub, a full tile shower, and elegant French doors providing direct access to the covered back porch. The open-concept Family Room showcases a striking fireplace with custom brick surround and built-in shelving, creating a warm and inviting gathering space. The gourmet kitchen is perfect for both everyday living and entertaining, featuring stainless steel appliances, a large island with additional seating, abundant cabinetry, and seamless flow into the breakfast room and formal dining room. Upstairs, you'll find three generously sized guest bedrooms, two full guest bathrooms, and a versatile bonus room that can serve as a media room, playroom, home office, or fitness space. Throughout the home, custom trim work and designer accents add character, charm, and craftsmanship. Additional features include a two-car garage, a convenient mudroom entry, ample storage, and plenty of indoor and outdoor living space to enjoy. Located just minutes from shopping, dining, medical facilities, and Fort Gordon, this exceptional property offers the perfect combination of privacy, convenience, and modern living. Don't miss the opportunity to make this beautiful Marshall Mills home your own!
Getting Around
 Car-Dependent
 Very Limited Transit
 Somewhat Bikeable
Schools
Construction
Condition
- Property condition: New Construction
- New construction: Yes
- Year built: 2026
Materials
- Foundation: Slab
- Roof: Architectural Shingle
- Construction materials: Composition,Brick,Wood Frame
Type & Style
- Home type: SingleFamily
- Property subType: Single Family Residence
Interior
Appliances
- Appliances included: Dishwasher
- Laundry features: Dryer Hookup,Washer Hookup,Laundry Room
Basement
- Basement: None
Bedroom2
- Level: Upper
Bedroom3
- Level: Upper
Bedroom4
- Level: Upper
Bedrooms & Bathrooms
- Bedrooms: 5
- Bathrooms: 4
- Full bathrooms: 3
- 1/2 bathrooms: 1
Bonus Room
- Level: Upper
Breakfast Room
- Level: Main
Dining Room
- Level: Main
Features
- Master Downstairs,Walk-in Closet(s),High Ceilings,Entrance Foyer,Bookcases,Ceiling Fan(s),Pantry,Built-in Features,Eat-in Kitchen,Gas Log,Walk-In Closet(s)
- Flooring: LVT/LVP,Carpet
- Fireplace features: Gas Log
- Fireplace: Yes
Great Room
- Level: Main
Heating & Cooling
- Heating features: Electric,Forced Air
- Cooling features: Central Air,Ceiling Fan(s)
Interior Area
- Total structure area: 3,066
- Total interior livable area: 3,066 sqft
Master Bedroom
- Level: Main
Property
Details
- Parcel number: 052 1818
- Zoning: RA
- Special condition: Standard
Features
- Levels: One and One Half
- Patio & porch: Porch,Front Porch,Rear Porch
- Fencing: None
- Has view: Yes
- View description: None
- Frontage type: See Remarks
- Living area range: 3000 - 3499
Lot
- Lot size: 1.48 Acres
- Features: Wooded,Cleared,Landscaped
- Lot size dimensions: 1.48
Parking
- Total spaces: 2
- Parking features: Garage Faces Side,Concrete,Garage Door Opener,Garage
- Has garage: Yes
- Attached garage spaces: 2
- Covered spaces: 2