



1107 N 8th St, Columbia, MO, 65201
3beds
2baths
1,279sqft
$195,000
$152price/sqft
$1,368/moest. monthly cost
$54,720/yrincome needed
About This Home
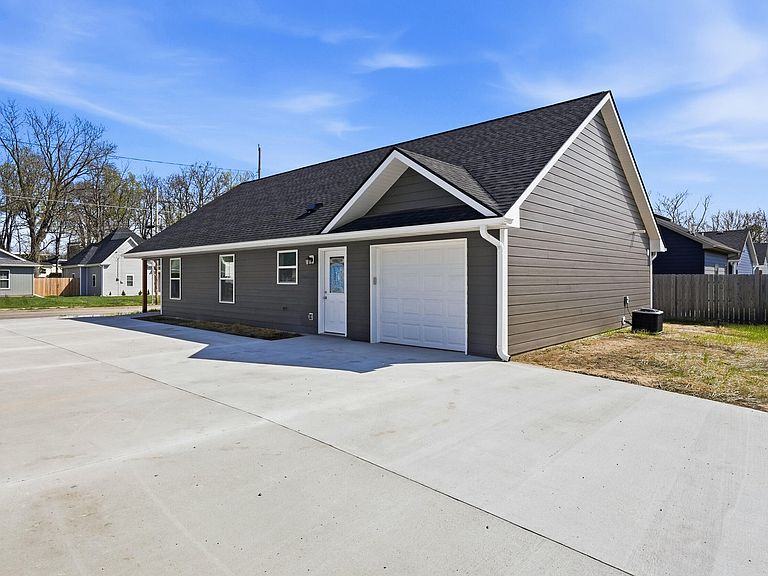
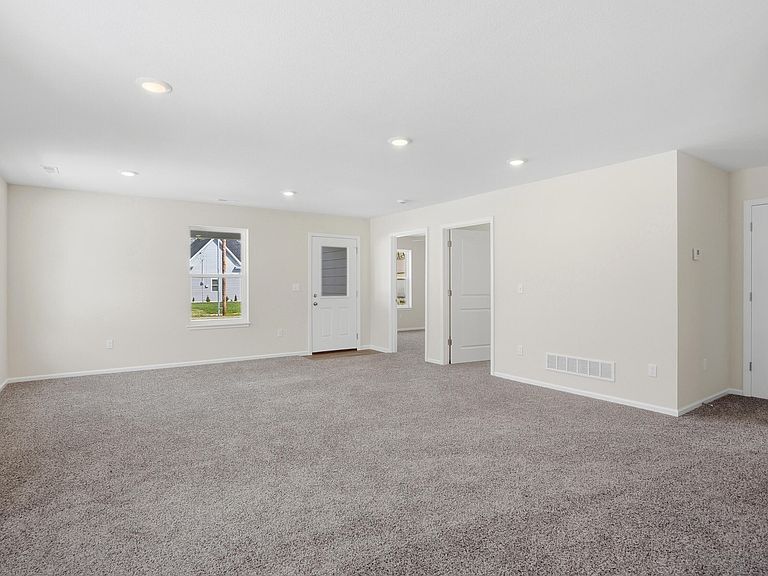
BUYER MUST MEET CCLT PURCHASE REQUIREMENTS AND WILL BE REQUIRED TO SIGN A GROUND LEASE. SOME BUYERS MAY ALSO BE ELIGIBLE FOR THE CITY HOMEOWNERSHIP ASSISTANCE PROGRAM. New construction, single-level living at its best! This 3-bedroom, 2-bath home features an attached 1-car garage and energy-saving 4 kW solar panels. Enjoy an open-concept living and dining area that flows into a generously sized kitchen. A hall bath with stackable washer/dryer adds everyday convenience, while the primary suite offers a private shower bath and a walk-in closet. Buyer to verify all facts and information including but not limited to schools, taxes, sq. footage, room sizes, program requirements & restrictions, fees, etc.
Getting Around
58
 Somewhat Walkable
0
 Very Limited Transit
73
 Very Bikeable
Schools
8/10
9/10
7/10
Construction
Condition
- Year built: 2025
Materials
- Foundation: Concrete Perimeter,Slab
Type & Style
- Home type: SingleFamily
- Property subType: Single Family Residence
Interior
Appliances
- Appliances included: Refrigerator,Disposal,Dishwasher,Dryer
- Laundry features: Washer/Dryer Hookup
Bedroom1
- Level: Main
- Area: 167.8164
- Dimensions: 13.08 x 12.83
Bedroom2
- Level: Main
- Area: 109.2914
- Dimensions: 10.58 x 10.33
Bedroom3
- Level: Main
- Area: 129.4611
- Dimensions: 13.17 x 9.83
Bedrooms & Bathrooms
- Bedrooms: 3
- Bathrooms: 2
- Full bathrooms: 2
Features
- Tub/Shower,Stand AloneShwr/MBR,Walk-In Closet(s),Smart Thermostat,Liv/Din Combo,Laminate Counters,Wood Cabinets
- Flooring: Carpet
- Finished area below ground: 0
Full Bathroom
- Level: Main
- Area: 76.98
- Dimensions: 12.83 x 6
Full Bathroom
- Level: Main
- Area: 61.6864
- Dimensions: 10.42 x 5.92
Heating & Cooling
- Heating features: Forced Air,Natural Gas
- Cooling features: Central Electric
Interior Area
- Total structure area: 1,279
- Total interior livable area: 1,279 sqft
Kitchen
- Level: Main
- Area: 140.185
- Dimensions: 13.25 x 10.58
Living Room
- Level: Main
- Area: 359.5975
- Dimensions: 20.75 x 17.33
Property
Details
- Parcel number: 1631600270070001
- On leased land: Yes
- Lease amount: 60
- Zoning description: PD- Residential*
Features
- Patio & porch: Covered,Front Porch
Lot
- Lot size: 2,384 sqft
- Features: Level
- Lot size dimensions: 36.95 x 64.54
Parking
- Total spaces: 1
- Parking features: Attached,Paved
- Has garage: Yes
- Attached garage spaces: 1
- Covered spaces: 1