


109 Haygood Pl, Carrollton, GA, 30117
About This Home
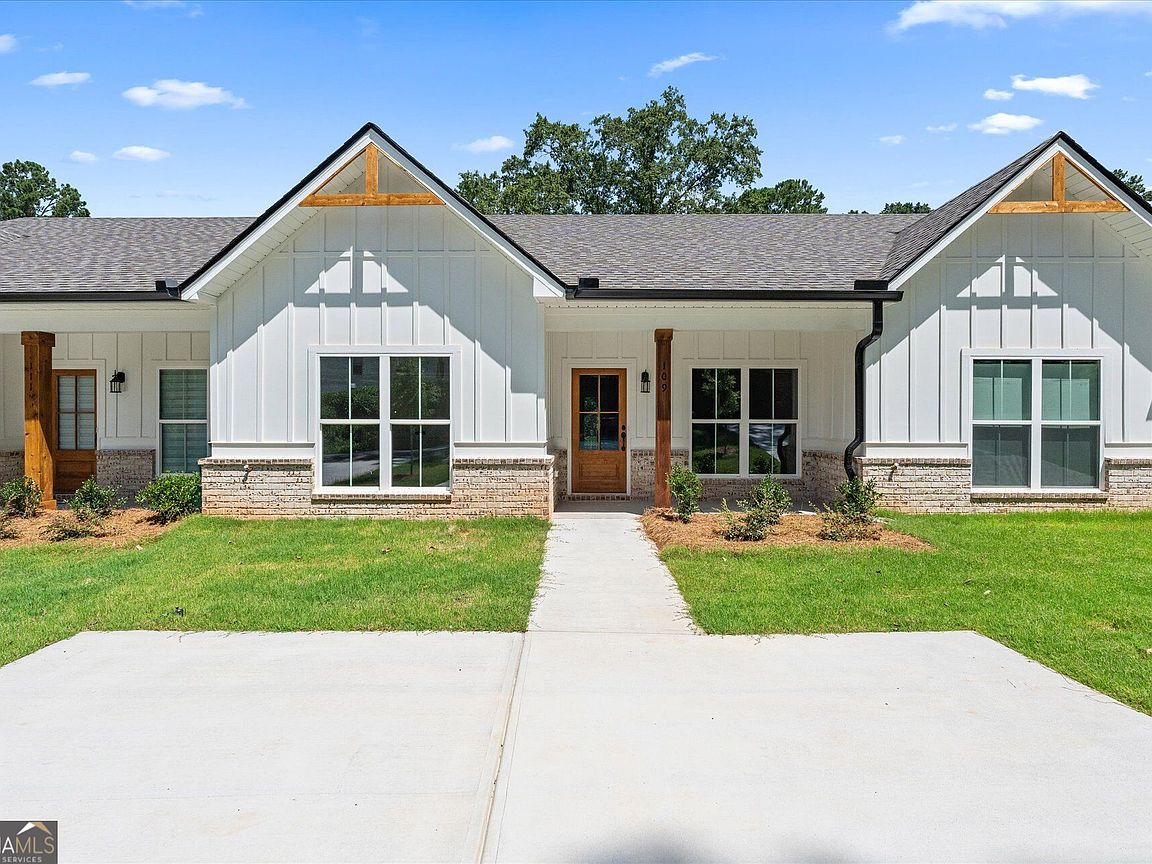
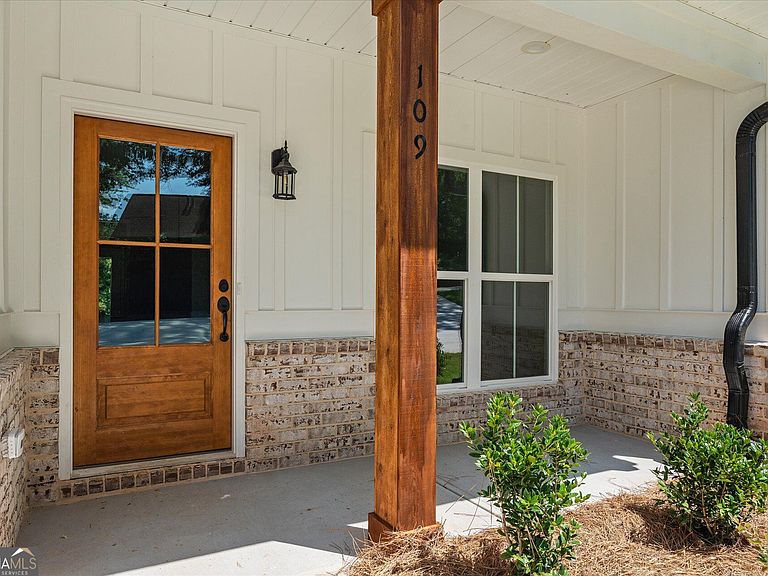
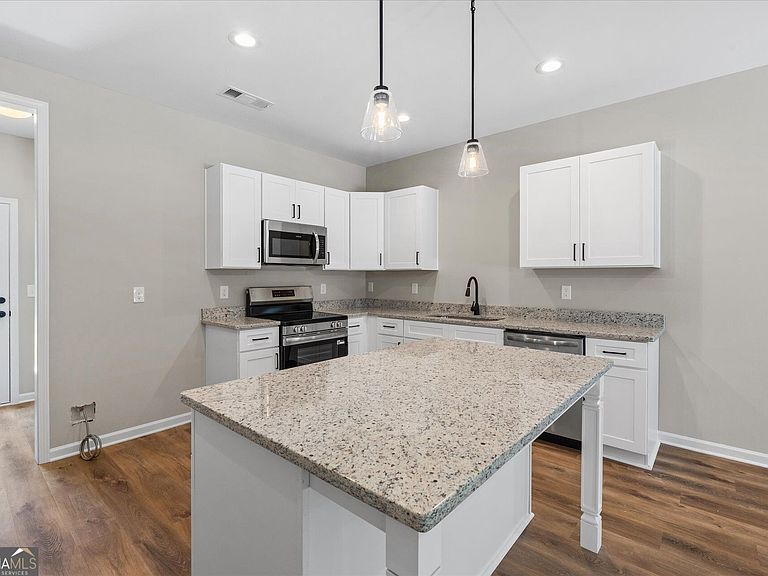
Built by Tritt Quality Homes, this thoughtfully designed home offers the perfect blend of comfort, convenience, and curb appeal. One of three individually owned townhome residences, this property features an open-concept layout with a spacious kitchen, dining area, and living room designed for today's lifestyle. The well-appointed floor plan includes two primary bedrooms suites, a dedicated laundry room, and separate front and rear entrances for added privacy and functionality. Ideally located just minutes from the University of West Georgia, Downtown Carrollton, the Carrollton GreenBelt, shopping, dining, and everyday conveniences, this home provides low-maintenance living in a highly desirable location. Buyers will enjoy peace of mind with a 1-year workmanship warranty and a 10-year structural builder warranty. Preferred lender incentives are available. Each unit sold separately - this is the middle unit.
Getting Around
 Somewhat Walkable
 Very Limited Transit
 Somewhat Bikeable
Schools
Construction
Condition
- Property condition: New Construction
- New construction: Yes
- Year built: 2026
Materials
- Foundation: Slab
- Roof: Composition
- Construction materials: Brick,Other
Type & Style
- Home type: Townhouse
- Architectural style: Ranch,Traditional
- Property subType: Townhouse
Interior
Appliances
- Appliances included: Dishwasher,Microwave,Oven/Range (Combo),Stainless Steel Appliance(s)
- Laundry features: Common Area
Basement
- Basement: None
Bedrooms & Bathrooms
- Bedrooms: 2
- Bathrooms: 2
- Full bathrooms: 2
- Main level bathrooms: 2
- Main level bedrooms: 2
Dining Room
- Features: Dining Rm/Living Rm Combo
Features
- Master On Main Level
- Flooring: Carpet,Other
- Finished area below ground: 0
- Finished area above ground: 1,000
- Common walls with other units/homes: 2+ Common Walls
Heating & Cooling
- Heating features: Electric
- Cooling features: Electric
Interior Area
- Total structure area: 1,000
- Total interior livable area: 1,000 sqft
Property
Details
- Parcel number: C07 0290001
- Attached to another structure: Yes
Features
- Levels: One
- Stories: 1
- Has view: Yes
- View description: City
- Residential vegetation: Grassed
Lot
- Lot size: 4,356 sqft
- Features: City Lot
Parking
- Total spaces: 2
- Parking features: Parking Pad
- Has uncovered spaces: Yes