


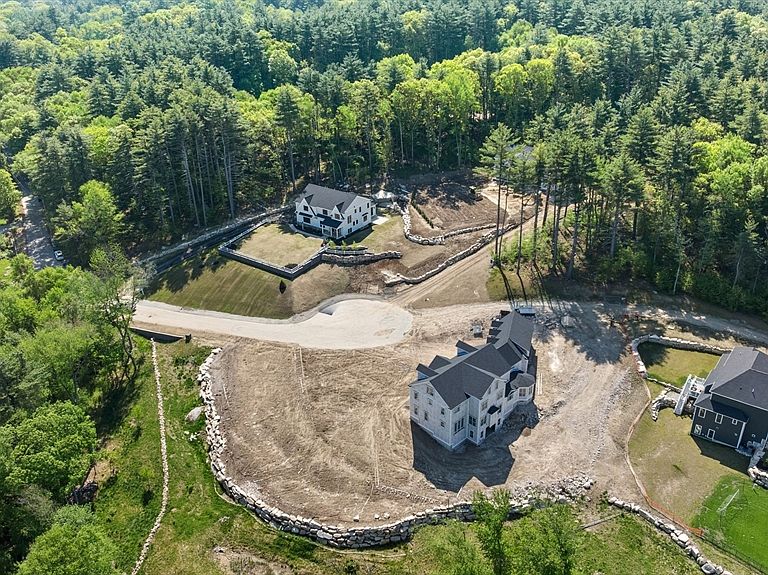


6 Lincoln St, Hopkinton, MA, 01748
About This Home
An absolute masterpiece of design and elite engineering by an award-winning local builder. As the crown jewel of the collection, this premier, unique floorplan is fully customizable. The high-performance, energy-efficient home features a supreme HERS score, an incredibly tight envelope insulation package, an ERV fresh air system, and a balanced Make-Up Air system. Inside, 4" white oak floors lead to a magnificent family room with coffered ceilings and a custom front-and-back kitchen boasting the Thermador Professional Collection, a 48" gas range, and handmade cabinetry. High-end, insulated Pella EnergyStar windows flood the massive 7,800+ SF layout with light, highlighting 5 bedrooms, 5.5 baths, an octagonal breakfast room, and a wet bar. The expansive finished walkout lower level is ideal for a future golf simulator or theater. Enjoy neighborhood access to 10 acres of protected Sudbury River trails. Walk to the commuter rail; 26 miles to Boston. Ask about builder incentives!
Getting Around
 Car-Dependent
 Very Limited Transit
 Somewhat Bikeable
Schools
Construction
Condition
- Year built: 2026
Materials
- Foundation: Concrete Perimeter
- Roof: Shingle
- Construction materials: Frame
Type & Style
- Home type: SingleFamily
- Architectural style: Colonial
- Property subType: Single Family Residence
Interior
Appliances
- Appliances included: Gas Water Heater,Range,Oven,Dishwasher,Microwave,Refrigerator,Freezer
- Laundry features: Flooring - Stone/Ceramic Tile,Sink,Second Floor,Electric Dryer Hookup,Washer Hookup
Basement
- Has basement: Yes
- Basement: Full,Walk-Out Access
Bedroom2
- Features: Walk-In Closet(s), Flooring - Hardwood
- Level: Second
- Area: 271.56
Bedroom3
- Features: Closet, Flooring - Hardwood
- Level: Second
- Area: 177
Bedroom4
- Features: Walk-In Closet(s), Flooring - Hardwood
- Level: Second
- Area: 238
Bedroom5
- Features: Walk-In Closet(s), Flooring - Hardwood
- Level: Second
- Area: 252
Bedrooms & Bathrooms
- Bedrooms: 5
- Bathrooms: 6
- Full bathrooms: 5
- 1/2 bathrooms: 1
Dining Room
- Features: Flooring - Hardwood
- Level: First
- Area: 306
Family Room
- Features: Flooring - Hardwood, Wet Bar, Deck - Exterior, Recessed Lighting
- Level: First
- Area: 480
Features
- Closet,Breakfast Bar / Nook,Open Floorplan,Office,Foyer,Exercise Room,Bonus Room,Game Room,Walk-up Attic
- Door features: Insulated Doors
- Window features: Insulated Windows
- Flooring: Tile,Hardwood,Flooring - Hardwood
- Number of fireplaces: 1
- Fireplace features: Family Room
- Fireplace: Yes
- Finished area below ground: 2,101
- Finished area above ground: 5,701
Heating & Cooling
- Heating features: Forced Air
- Cooling features: Central Air
Interior Area
- Total structure area: 7,802
- Total interior livable area: 7,802 sqft
Kitchen
- Features: Flooring - Hardwood, Pantry, Kitchen Island, Stainless Steel Appliances, Pot Filler Faucet, Gas Stove
- Level: First
- Area: 306
Master Bathroom
- Features: Yes
Master Bedroom
- Features: Walk-In Closet(s), Flooring - Hardwood
- Level: Second
- Area: 480
Office
- Level: First
- Area: 324
Property
Details
- Parcel number: 529775
- Zoning: RES
Features
- Patio & porch: Deck
- Exterior features: Deck,Rain Gutters,Professional Landscaping,Sprinkler System
Lot
- Lot size: 0.92 Acres
- Features: Cul-De-Sac,Cleared,Gentle Sloping
Parking
- Total spaces: 9
- Parking features: Attached,Garage Door Opener,Garage Faces Side,Insulated,Paved Drive,Off Street,Paved
- Has garage: Yes
- Attached garage spaces: 3
- Covered spaces: 3
- Has uncovered spaces: Yes
- Uncovered spaces: 6