

458 Robert Howe Dr, Fuquay Varina, NC, 27526
3beds
2baths
1,446sqft
$351,355
$243price/sqft
$2,287/moest. monthly cost
$91,480/yrincome needed
About This Home
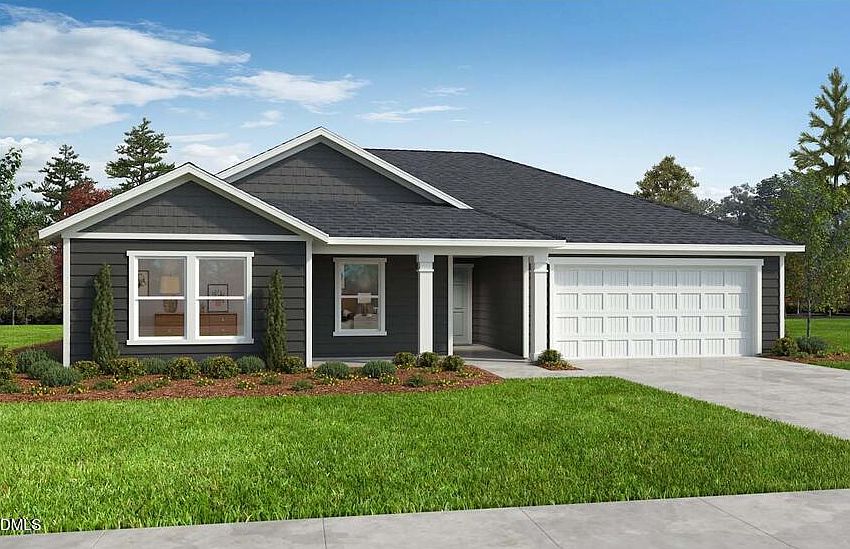
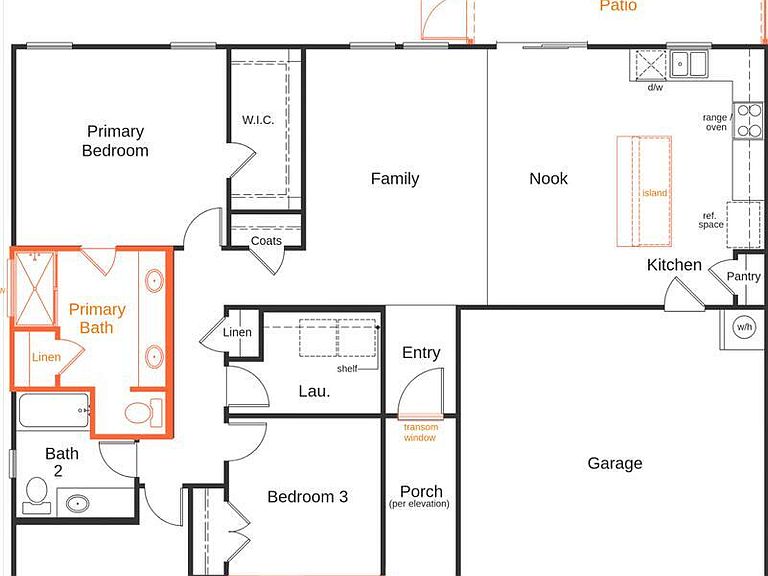
*HOME NOT YET STARTED* Buyer has the opportunity to personalize their options on this plan. Don't miss this beautiful 1,446 sq. ft. ranch-style gem, perfectly located just off Hwy 401 in vibrant Fuquay-Varina! Step into a bright and open living area, ideal for relaxing or entertaining. The spacious primary suite features a large bath, while the secondary bedrooms are cozy--one even includes a walk-in closet! Sitting on a generous half-acre homesite, this home offers room to breathe in a quiet, nature-inspired community with sidewalks, a dog park, and a picnic area. Enjoy the best of both worlds--peaceful surroundings with easy access to shopping, dining, and major highways! *Photo is not of the actual home.
Getting Around
1
 Car-Dependent
0
 Very Limited Transit
24
 Somewhat Bikeable
Schools
6/10
3/10
4/10
Construction
Condition
- New construction: Yes
- Year built: 2026
Materials
- Foundation: Slab
- Roof: Shingle
- Construction materials: Fiber Cement,Low VOC Paint/Sealant/Varnish
Notable Dates
- Major remodel year: 2026
Other
- Builder name: KB Home
Type & Style
- Home type: SingleFamily
- Architectural style: Traditional
- Property subType: Single Family Residence,Residential
Interior
Appliances
- Appliances included: Dishwasher,Electric Cooktop,Electric Range,Electric Water Heater,ENERGY STAR Qualified Appliances,Microwave,Plumbed For Ice Maker
- Laundry features: Main Level
Bedrooms & Bathrooms
- Bedrooms: 3
- Bathrooms: 2
- Full bathrooms: 2
Features
- Bathtub/Shower Combination,Eat-in Kitchen,Pantry,Shower Only,Smart Thermostat,Smooth Ceilings,Walk-In Closet(s),WaterSense Fixture(s)
- Window features: Insulated Windows
- Flooring: Carpet,Combination,Vinyl
- Finished area below ground: 0
- Finished area above ground: 1,446
- Common walls with other units/homes: No Common Walls
Heating & Cooling
- Heating features: Forced Air,Natural Gas
- Cooling features: Central Air,Zoned
Interior Area
- Total structure area: 1,446
- Total interior livable area: 1,446 sqft
Property
Details
- Parcel number: 0642847529.000
- Special condition: Standard
Features
- Levels: One
- Stories: 1
- Patio & porch: Patio
- Exterior features: Rain Gutters
- Has view: Yes
Lot
- Lot size: 0.48 Acres
- Features: Landscaped
Parking
- Parking features: Attached,Driveway,Garage,Garage Faces Front
- Has garage: Yes
- Attached garage spaces: 2
- Covered spaces: 2