



9326 Renton Avenue S #G, Seattle, WA, 98118
About This Home
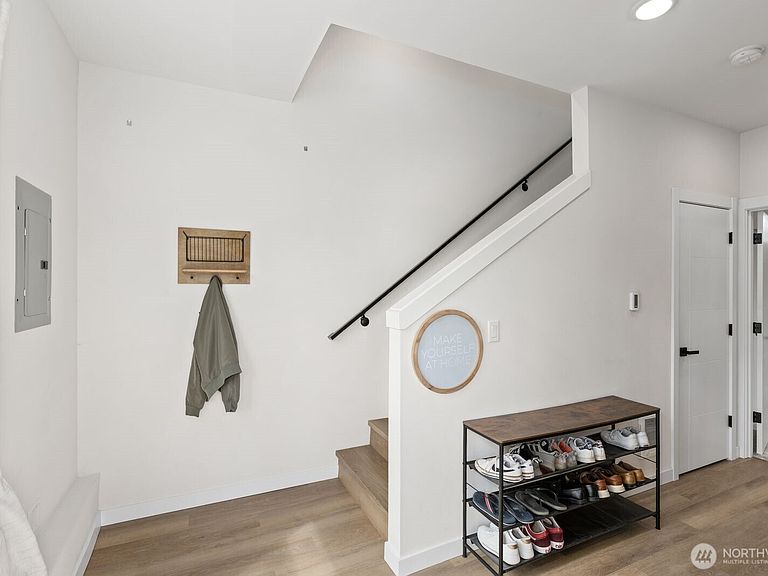
Modern design meets everyday comfort in this beautifully maintained townhome-style residence in Upper Rainier Beach. Built in 2022 with TWO decks, and thoughtful custom finishes throughout, this move-in ready home offers a bright and welcoming atmosphere with oversized windows creating abundant natural light to compliment the beautiful & durable engineered hardwood flooring throughout. Sleek kitchen featuring quartz countertops, stainless steel Samsung appliances, contemporary cabinetry, and an open layout ideal for entertaining. With 2 bedrooms and 1.75 bathrooms, the home offers functional living spaces paired with modern convenience, including a high-efficiency mini split heating and cooling system + tankless water heater. The spacious rooftop deck is the true showstopper, offering territorial views and stunning glimpses of Lake Washington - perfect for relaxing, entertaining, or enjoying Seattle sunsets & water views. Situated on a corner lot in a quiet neighborhood, this one-owner home combines low-maintenance living with easy access to al the perks. Located within the sought-after Seattle School District, Upper Rainier Beach offers a blend of urban convenience and outdoor recreation with nearby Kubota Garden, Lake Washington access, light rail transit, and vibrant local eateries all just minutes away. Enjoy nearby waterfront recreation, scenic trails, and an easy commute while still being tucked into a peaceful residential setting with a strong sense of community. ?
Getting Around
 Somewhat Walkable
 Good Transit
 Bikeable
Schools
Construction
Condition
- Property condition: Very Good
- Year built: 2022
Materials
- Foundation: Poured Concrete
- Roof: Flat
- Construction materials: Metal/Vinyl,Wood Siding,Wood Products
Notable Dates
- Major remodel year: 2022
Type & Style
- Home type: Townhouse
- Architectural style: Townhouse
- Property subType: Townhouse,Single Family Residence
Interior
Appliances
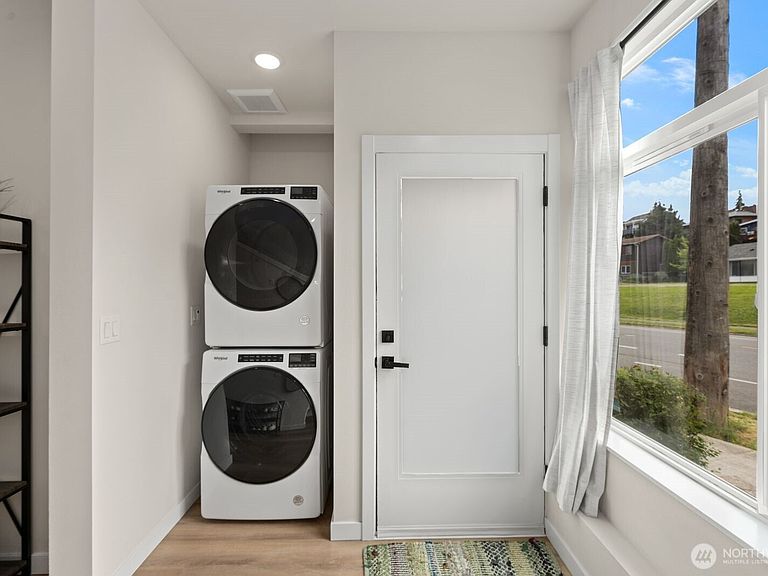
- Appliances included: Dishwasher,Disposal,Dryer,Microwave,Refrigerator,Stove(s)/Range(s),Washer,Dishwasher(s),Dryer(s),Garbage Disposal,Microwave(s),Refrigerator(s),Washer(s),Water Heater: Tankless,Water Heater Location: Main Floor Closet
Basement
- Basement: None
Bathroom Full
- Level: Main
Bathroom Three Quarter
- Level: Third
Bedroom
- Level: Main
Bedrooms & Bathrooms
- Bedrooms: 2
- Bathrooms: 2
- Full bathrooms: 1
- 3/4 bathrooms: 1
- Main level bathrooms: 1
- Main level bedrooms: 1
Entry Hall
- Level: Main
Features
- Window features: Dbl Pane/Storm Window
- Flooring: Ceramic Tile,Engineered Hardwood,Laminate,Carpet
Heating & Cooling
- Heating features: 90%+ High Efficiency,Ductless,Electric,Natural Gas
- Cooling features: 90%+ High Efficiency,Ductless
Interior Area
- Total structure area: 1,011
- Total interior livable area: 1,011 sqft
Kitchen With Eating Space
- Level: Second
Living Room
- Level: Second
Master Bedroom
- Level: Third
Utility Room
- Level: Main
Property
Details
- Parcel number: 7129305099
- Zoning: LR2
- Zoning description: Jurisdiction: City
- Special condition: Standard
Features
- Levels: Multi/Split
- Entry location: Main
- Patio & porch: Dbl Pane/Storm Window,Water Heater
- Has view: Yes
- View description: Lake,Territorial
- Has water view: Yes
- Water view: Lake
- Topography of land: Level
- Residential vegetation: Brush
Lot
- Lot size: 766.66 sqft
- Features: Corner Lot,Paved,Sidewalk,Cable TV,Deck,Gas Available,High Speed Internet,Patio,Rooftop Deck
Parking
- Parking features: Off Street