

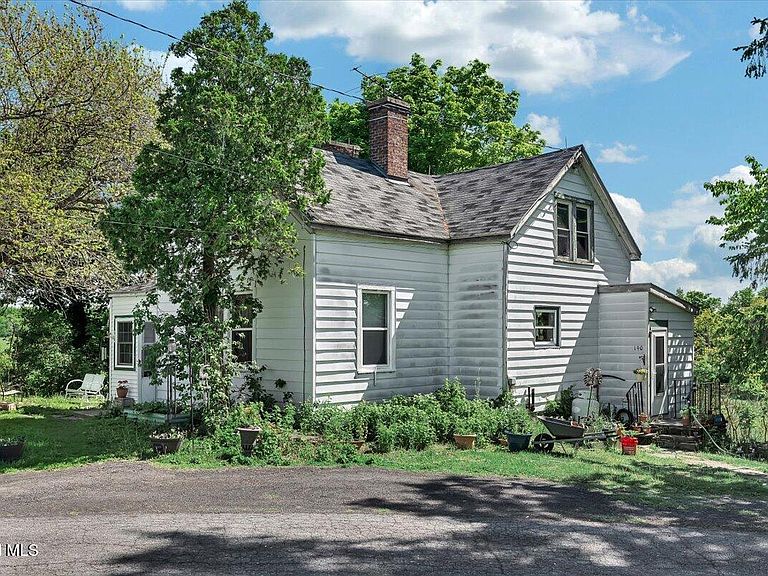


186 Cty Rt 411 L2.1, Westerlo, NY, 12193
About This Home
GREEN ACRES is the place to be!! Bring your horses or farm animals to this amazing property located in the Hudson Valley in the heart of the great Northern Catskills. There are multiple outbuildings including a horse barn with stalls, hay barn, & workshop. A few of the outbuildings need a little TLC, but most have electric and water. This property is situated on both sides of the street. The opportunities are endless - Purchase the neighboring property (013800 176.-2-2) and you an could have a Family / Business Compound with a legal 2-Family / Multi-Generational Home right there, as well as outbuildings. This would be a great opportunity to have a Country AirBnB. Location is key - Skiing, Hunting, Hiking, Golfing are a hop, skip and a jump away. Close to major highways - 2+ hours away from NYC, 30 minutes to the Capital District, a pleasant drive to many attractions in upstate NY. Greenville School District offers the International Baccalaureate Program and Future Farmers of America. There are many events in the Greenville and surrounding areas year round.
Getting Around
 Car-Dependent
 Very Limited Transit
 Somewhat Bikeable
Schools
Construction
Condition
- Property condition: Fixer
- Year built: 1850
Materials
- Foundation: Stone
- Roof: Asphalt
- Construction materials: Aluminum Siding,Vinyl Siding
Type & Style
- Home type: SingleFamily
- Architectural style: Traditional
- Property subType: Single Family Residence,Residential
Interior
Appliances
- Appliances included: Oven,Range
- Laundry features: Electric Dryer Hookup,Washer Hookup
Basement
- Has basement: Yes
- Basement: Unfinished
Bedroom
- Level: First
Bedroom
- Level: Second
Bedroom
- Level: Second
Bedrooms & Bathrooms
- Bedrooms: 3
- Bathrooms: 2
- Full bathrooms: 1
- 1/2 bathrooms: 1
Features
- Eat-in Kitchen
- Window features: Wood Frames
- Flooring: Tile,Hardwood
- Finished area below ground: 0
- Finished area above ground: 1,635
Heating & Cooling
- Heating features: Baseboard,Hot Water,Oil
- Cooling features: Wall Unit(s)
Interior Area
- Total structure area: 1,635
- Total interior livable area: 1,635 sqft
Kitchen
- Level: First
Living Room
- Level: First
Property
Details
- Parcel number: 176.22.1
- Special condition: Standard
Features
- Patio & porch: None
- Fencing: None
- Has view: Yes
- View description: Mountain(s),Pond
- Has water view: Yes
- Water view: Pond
Lot
- Lot size: 53.52 Acres
- Features: Level,Sloped,Steep Slope
Parking
- Total spaces: 2
- Parking features: Driveway
- Has uncovered spaces: Yes