

3826 Mississippi #18, Brandon, MS, 39042
About This Home
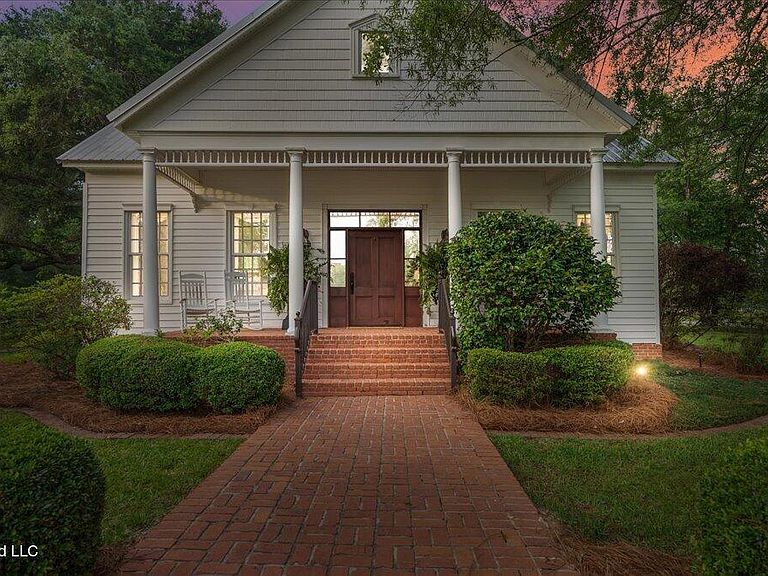
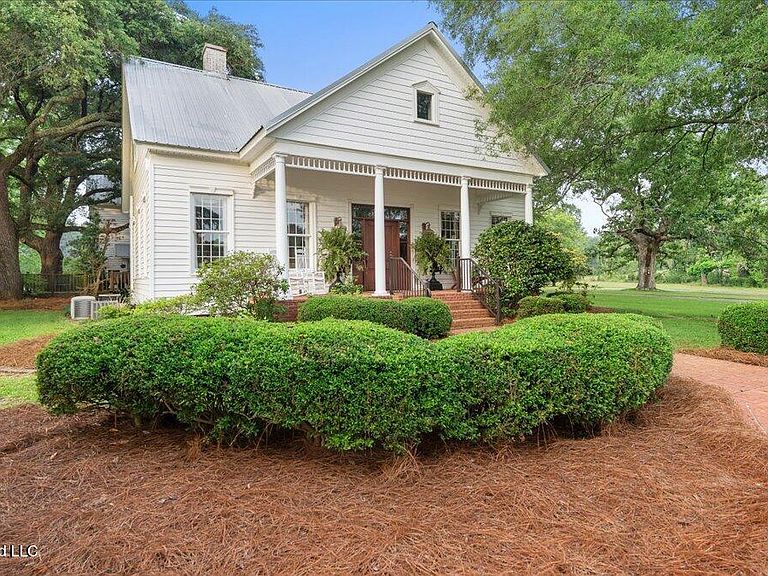
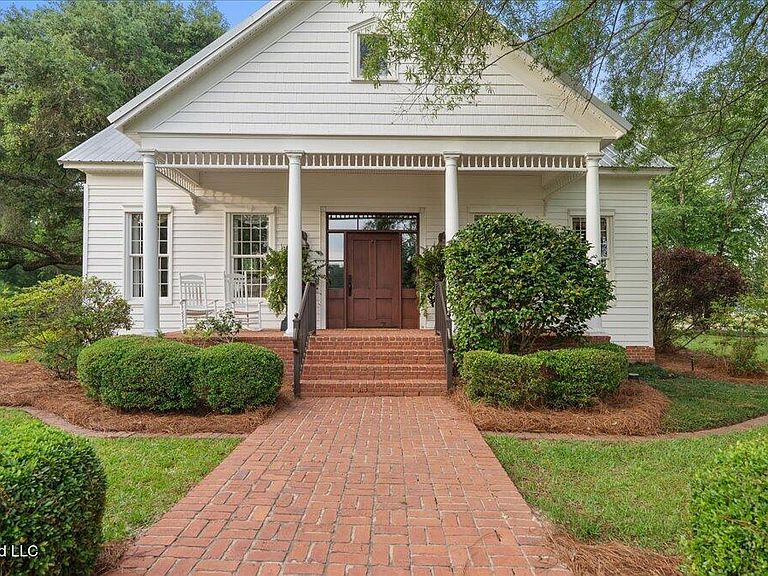
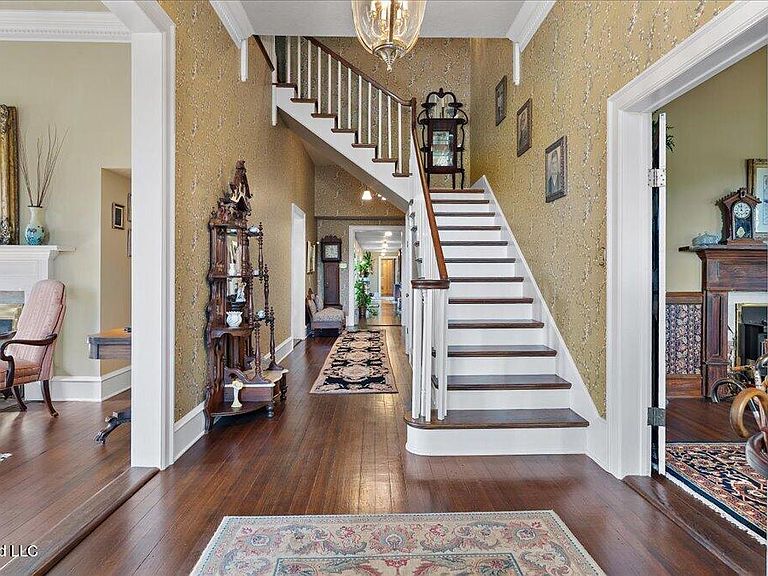
This exceptional 53± acre estate in Brandon, Mississippi, features a 6-bedroom, 5-bathroom home with a blend of traditional architecture and modern functionality. The residence offers spacious living areas, hardwood flooring, multiple fireplaces, high ceilings, and abundant natural light throughout. The floor plan includes formal living and dining rooms, a study/library with built-in shelving, and multiple gathering spaces suitable for everyday living and entertaining. The primary suite is complemented by five additional bedrooms and well-appointed bathrooms, providing ample accommodations for family and guests. Outdoor improvements include mature landscaping, established oak trees, brick walkways, and a welcoming front porch. The 53± acre tract provides a combination of open areas and wooded surroundings, offering privacy and opportunities for recreation, livestock, equestrian use, or other agricultural pursuits. Conveniently located in Rankin County, the property offers a rural setting while remaining within easy reach of Brandon, Flowood, and Jackson. This unique offering combines acreage, privacy, and a substantial residence in one of Central Mississippi's most desirable areas.
Getting Around
 Car-Dependent
 Very Limited Transit
 Somewhat Bikeable
Schools
Construction
Condition
- Year built: 1900
Materials
- Foundation: Pillar/Post/Pier
- Roof: Metal
- Construction materials: Lap Siding
Type & Style
- Home type: SingleFamily
- Property subType: Residential,Single Family Residence
Interior
Appliances
- Appliances included: Disposal,Refrigerator
- Laundry features: Inside,Main Level
Basement
- Basement: Crawl Space
Bedrooms & Bathrooms
- Bedrooms: 6
- Bathrooms: 5
- Full bathrooms: 5
Features
- Central Vacuum,Kitchen Island,Walk-In Closet(s)
- Door features: Dead Bolt Lock(s)
- Flooring: Hardwood
- Fireplace features: Dining Room,Kitchen,See Through,Wood Burning
- Fireplace: Yes
Heating & Cooling
- Heating features: Central
- Cooling features: Central Air
Interior Area
- Total structure area: 6,752
- Total interior livable area: 6,752 sqft
Property
Details
- Parcel number: J0600000700000
- Horse amenities: Barn,Pasture
Features
- Levels: Two
- Stories: 2
- Patio & porch: Deck
- Exterior features: Misting System,Private Yard,Rain Gutters
- Fencing: Front Yard,Gate
- Has view: Yes
- On waterfront: Yes
- Waterfront features: Pond
Lot
- Lot size: 53 Acres
- Features: Cleared,Front Yard,Landscaped,Views
Parking
- Total spaces: 8
- Parking features: Paved
- Has garage: Yes
- Attached garage spaces: 8
- Covered spaces: 8