


9710 Birch Way, Tampa, FL, 33635
About This Home
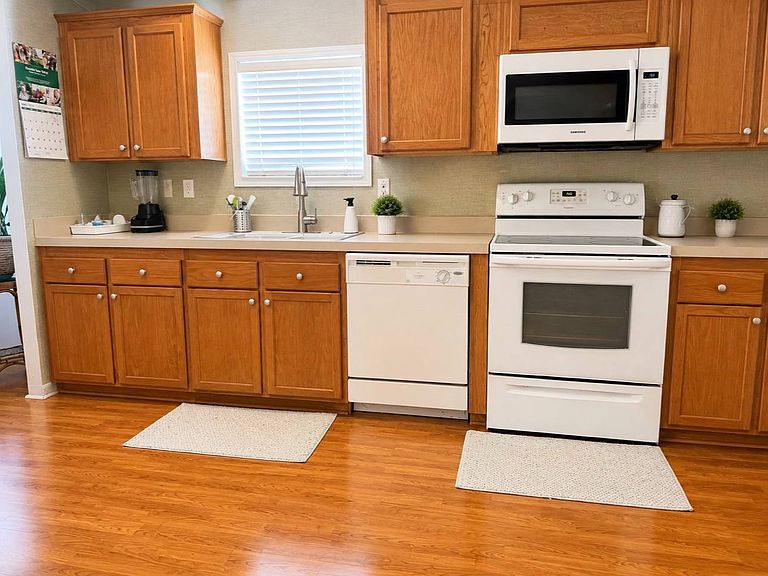
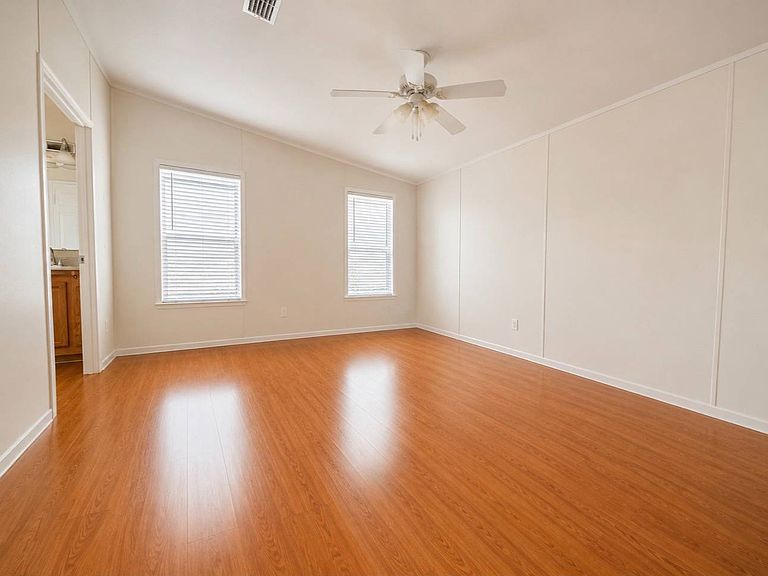
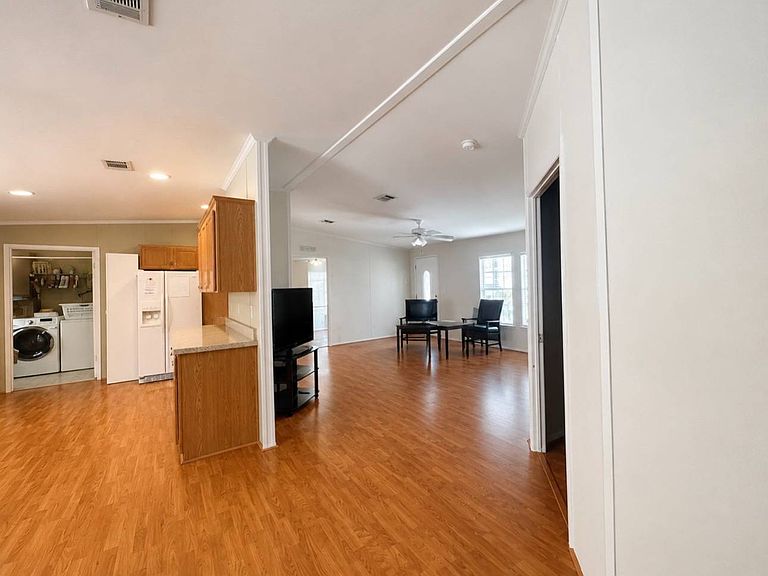
Welcome to this spacious and well-maintained 4-bedroom, 2-bathroom home located in a family-friendly community in Tampa. This home features an open-concept floor plan with a large kitchen, dining area, and comfortable living room, perfect for entertaining and everyday living. The primary suite offers a private en-suite bathroom with a walk-in shower and double-sink vanity. All bedrooms include walk-in closets, providing plenty of storage space. Laminate flooring is installed throughout the home, offering both style and easy maintenance. Located just 15 minutes from Tampa International Airport, this home is conveniently close to restaurants, shopping centers, and excellent schools. Beautiful Community with Swimming Pool, Clubhouse, Playground, Basketball Court, Picnic Areas, Community Activities Don't miss this opportunity to own a beautiful home in one of Tampa's desirable family communities featuring three picturesque lakes and fantastic amenities! Please verify the correct lot rent with the park manager. Financing Available. Hablo Español. Call Maribel to schedule your appointment today
Getting Around
 Car-Dependent
 Some Transit
 Somewhat Bikeable
Schools
Construction
Condition
- Year built: 2006
Materials
- Roof: Asphalt
- Construction materials: Vinyl Siding
Type & Style
- Home type: MobileManufactured
- Property subType: Manufactured Home
Interior
Appliances
- Appliances included: Dryer,Refrigerator,Microwave,Oven,Washer
Basement
- Area: 0
Bedrooms & Bathrooms
- Bedrooms: 4
- Bathrooms: 2
- Full bathrooms: 2
Features
- Door features: Doorman
- Flooring: Laminate
- Finished area above ground: 0
Heating & Cooling
- Heating features: Electric
- Cooling features: Central
Interior Area
- Total structure area: 0
- Total interior livable area: 1,792 sqft
Kitchen
- Features: Open
Property
Details
- On leased land: Yes
- Lease amount: 900
Features
- Stories: 1
- Patio & porch: Patio,Screened Porch
- Has view: Yes
- View description: Street
Lot
- Features: Near Bus
Parking
- Parking features: Carport
- Carport: Yes