



1217 W 168th St, Gardena, CA, 90247
About This Home
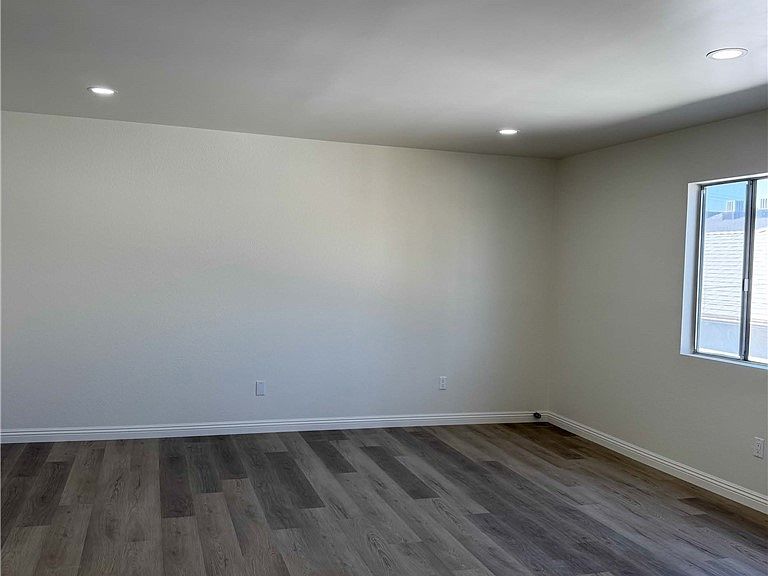
This bright and contemporary end-unit townhome is nestled in a quiet, private gated complex of only six homes. New paint and recessed lighting updated and vinyl flooring. The excellent floor plan begins with a single flight of stairs leading to an inviting, thoughtfully designed main living area. Natural light floods the space through a beautiful skylight over the staircase. The upper level features a primary bedroom with a vaulted ceiling and ample closet space, along with a spacious second bedroom—also with vaulted ceilings—a hall linen closet, and a second full bathroom. The home includes an oversized, gated two-car garage with an automatic opener, providing generous storage and convenient laundry hookups for a washer and dryer. Ideally located, this property is within walking distance of Arthur Anderson Park—which offers tennis courts, basketball courts, and expansive green fields—and is just minutes from major retailers including Albertsons, Sam's Club, Tokyo Central, and various popular restaurants. Enjoy effortless commuting with easy access to the 91, 110, and 405 freeways. A must-see property that balances comfort, convenience, and low-maintenance, drought-tolerant landscaping.
Getting Around
 Very Walkable
 Some Transit
 Bikeable
Schools
Construction
Condition
- Property condition: Repairs Cosmetic
- Year built: 1985
Materials
- Foundation: Concrete Perimeter
- Roof: Composition
Type & Style
- Home type: Townhouse
- Property subType: Townhouse
Interior
Appliances
- Appliances included: Disposal,Gas Range,Refrigerator,Water Heater
- Laundry features: Washer Hookup,Gas Dryer Hookup,In Garage
Bathroom
- Features: Bathtub,Closet,Tub Shower
Bedroom
- Features: All Bedrooms Up
Bedrooms & Bathrooms
- Bedrooms: 2
- Bathrooms: 2
- Full bathrooms: 1
- 1/2 bathrooms: 1
- Main level bathrooms: 2
- Main level bedrooms: 2
Features
- Balcony,All Bedrooms Up
- Flooring: Carpet,Vinyl
- Fireplace features: None
- Common walls with other units/homes: 1 Common Wall,End Unit,No One Above,No One Below
Heating & Cooling
- Heating features: Central
- Cooling features: None
Interior Area
- Total interior livable area: 1,043 sqft
Kitchen
- Features: Tile Counters
Property
Details
- Parcel number: 6111010054
- Attached to another structure: Yes
- Special condition: Standard
Features
- Levels: Two
- Stories: 2
- Entry location: West
- Pool features: None
- Patio & porch: None
- Spa features: None
- Fencing: Block
Lot
- Lot size: 10,091 sqft
- Features: 0-1 Unit/Acre
Parking
- Total spaces: 2
- Parking features: Door-Single,Garage,Garage Door Opener,Garage Faces Rear,Shared Driveway
- Has garage: Yes
- Attached garage spaces: 2
- Covered spaces: 2