



732 and 732 1/2 NE OAK STREET, Saint Petersburg, FL, 33701
About This Home
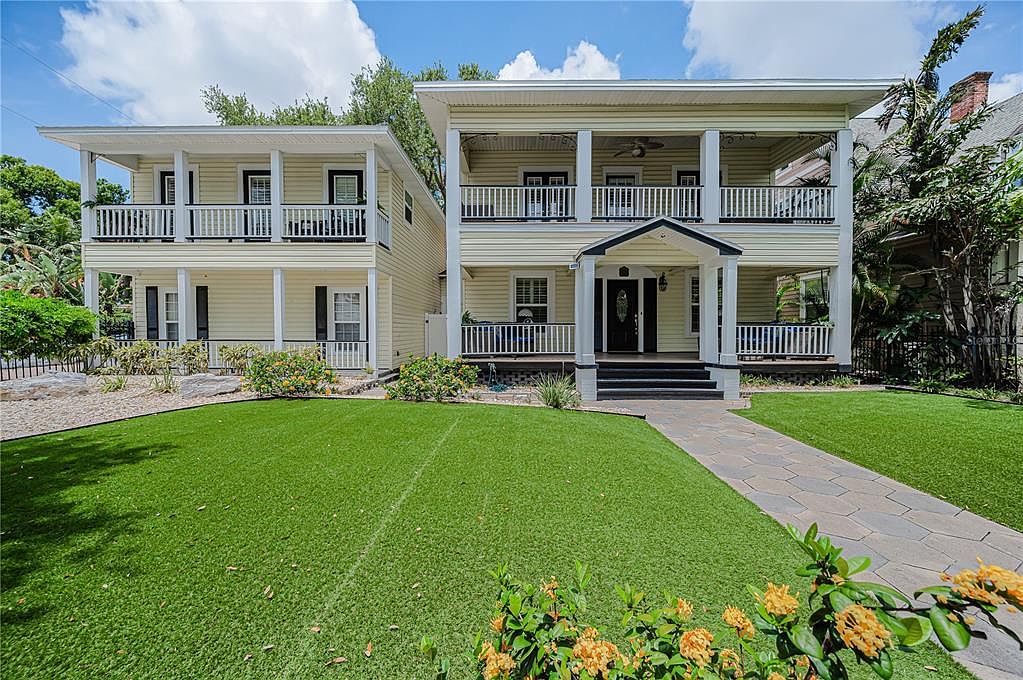
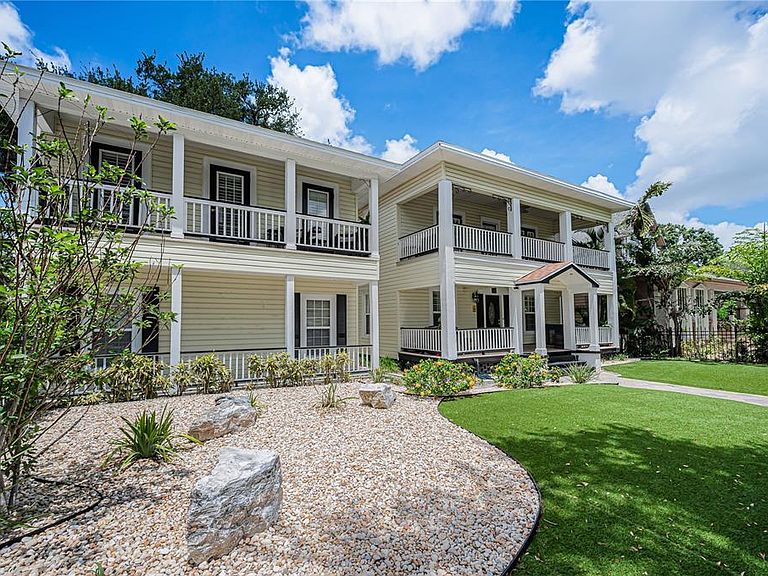
Contact the agent for your private viewing. Within 1 block of walking distance of downtown. In approximately 1904, this home began its journey; it has been meticulously restored to its grandeur. Colonial-style Beauty is a find in Coveted Old Northeast: This Well-loved Residence has stood the test of time and has undergone Renovations with the current and past owners over the past 20+ years. This magnificent palace, the main house, has 5 Bedrooms and 4 Baths, with a private pool. The garage apartment, built in 2018, is a 1/1 with a w/d and a dedicated parking space. The front porch could easily be featured in an advertisement for Southern Living! Enjoy sitting on your front porch as you greet your neighborhood. Entrance to the home offers a great room divided, one half used as a music room with the perfect setting for the grand piano, the other half used as a formal living room, a place to enjoy the piano. The hardwood Floors, Crown Molding, Plantation Shutters, and a Wood-burning Fireplace. The kitchen is elegant with high-end appliances. With two side-by-side refrigerators, two dishwashers, and double built-in ovens, a Thermador Gas stove with grill, a wet bar, and a walk-in pantry, this is a chef's delight for formal dinner parties, and a perfect place to organize everyday meals. Your breakfast is surrounded by a bay window. The home features two (2) staircases with enough room and support to convert the 2nd staircase to an Elevator. The dining room is surrounded by large windows that show the beautifully covered backyard, which we will get back to. The second floor has two Primary suites. One with a relaxing claw tub, while the walk-in shower doubles as a steam room, both are just perfect for relaxing. The Walk-in Closet that was once a room was now massive. The Hall Bathroom includes a full Laundry Room. The second primary suite is large for a king bed with furnishings. The bath offers a shower tub combo. The first (1) bedroom can be used as an office with a wall of windows. Bedrooms (1) and (2), we called 101 and 102 because of the number of beds there. Both rooms have French door access to the balcony. Now back to your backyard oasis! This enclosed area, with custom solid one-piece Redwood Rafters and Risers, the 10-ft deep Heated Saltwater Pool (2018). Mounted on the pool that fountains into the pool is an exquisite statue brought there by the buyers from Prince Edward Island. This was to be their forever home and was mounted to its resting place. Now cannot be moved, so this is a cherished gift they bestow on you. Travertine pavers, you will find a cozy seating area with a gas fireplace, great for those chilly evenings. The entire area has unique double fans throughout, surrounded by a PVC fence for privacy. The 2-car Garage with a Rentable 1-Bedroom, 1 Bath Garage Apartment with washer/dryer, lovely balcony. The reinforced stair railing can accommodate a chair lift. Other features include a roof, 2021, Double-Paned Windows, Improved Foundation and Plumbing throughout the home, a Tankless Water Heater, and an outdoor Fireplace. BBQ, and portable Generator (negotiable). This Well-loved Residence has stood the test of time and has undergone Extensive Renovations with the current and past owners over the last 20+ years. The blend of historic character, architectural detail, location, space, and modern craftsmanship. This is truly unmatched in Old Northeast.
Getting Around
 Very Walkable
 Very Limited Transit
 Biker's Paradise
Schools
Construction
Condition
- Property condition: Completed
- Year built: 1904
Materials
- Foundation: Crawlspace
- Roof: Built-Up,Slate
- Construction materials: Vinyl Siding,Wood Frame
Type & Style
- Home type: SingleFamily
- Architectural style: Colonial
- Property subType: Single Family Residence
Interior
Appliances
- Appliances included: Bar Fridge,Oven,Convection Oven,Cooktop,Dishwasher,Disposal,Electric Water Heater,Exhaust Fan,Freezer,Ice Maker,Indoor Grill,Microwave,Range,Range Hood,Refrigerator,Washer,Wine Refrigerator
- Laundry features: Electric Dryer Hookup,Inside,Laundry Room,Washer Hookup
Balcony Porch Lanai
- Level: Second
Balcony Porch Lanai
- Level: First
Balcony Porch Lanai
- Level: Second
Bathroom1
- Features: Tub With Shower,Linen Closet
- Level: First
- Area: 56
- Dimensions: 8x7
Bathroom2
- Features: Ceiling Fan(s),Tub With Shower,Linen Closet
- Level: Second
- Area: 80
- Dimensions: 8x10
Bedroom3
- Features: Ceiling Fan(s),Built-in Closet
- Level: Second
- Area: 130
- Dimensions: 10x13
Bedroom4
- Features: Ceiling Fan(s),Built-in Closet
- Level: Second
- Area: 168
- Dimensions: 12x14
Bedroom5
- Features: Ceiling Fan(s),Built-in Closet
- Level: Second
- Area: 121
- Dimensions: 11x11
Bedrooms & Bathrooms
- Bedrooms: 6
- Bathrooms: 5
- Full bathrooms: 5
Den
- Features: Ceiling Fan(s),Other
- Level: First
- Area: 168
- Dimensions: 14x12
Dining Room
- Features: Ceiling Fan(s)
- Level: First
- Area: 228
- Dimensions: 12x19
Features
- Built-in Features,Ceiling Fan(s),Crown Molding,Eating Space In Kitchen,High Ceilings,PrimaryBedroom Upstairs,Solid Surface Counters,Solid Wood Cabinets,Split Bedroom,Stone Counters,Thermostat,Walk-In Closet(s),In-Law Floorplan
- Door features: French Doors,Outdoor Grill
- Flooring: Carpet,Porcelain Tile,Travertine,Hardwood
- Fireplace features: Family Room,Non Wood Burning,Outside,Wood Burning
- Fireplace: Yes
Heating & Cooling
- Heating features: Electric
- Cooling features: Central Air
Interior Area
- Total structure area: 5,926
- Total interior livable area: 4,608 sqft
Kitchen
- Features: Bar,Built-In Shelving,Ceiling Fan(s),Pantry,Wet Bar
- Level: First
- Area: 319
- Dimensions: 11x29
Laundry
- Features: Ceiling Fan(s),Linen Closet
- Level: Second
- Area: 56
- Dimensions: 8x7
Living Room
- Features: Ceiling Fan(s)
- Level: First
- Area: 406
- Dimensions: 14x29
Other
- Features: Ceiling Fan(s),En Suite Bathroom,Tub With Shower,Built-in Closet
- Level: Second
- Area: 168
- Dimensions: 12x14
Other
- Features: Ceiling Fan(s),Claw Foot Tub,Dual Sinks,Exhaust Fan,Granite Counters,Multiple Shower Heads,Steam Shower,Walk-In Closet(s)
- Level: Second
- Area: 140
- Dimensions: 10x14
Property
Details
- Parcel number: 173117048420050010
- Attached to another structure: Yes
- Special condition: None
Features
- Levels: Two
- Stories: 2
- Private pool: Yes
- Pool features: Heated,In Ground,Lighting,Screen Enclosure,Tile
- Patio & porch: Front Porch,Porch,Rear Porch,Screened,Side Porch
- Exterior features: Balcony,Irrigation System,Lighting,Outdoor Grill,Sprinkler Metered
- Has view: Yes
- View description: City
Lot
- Lot size: 9,705 sqft
- Features: Corner Lot,FloodZone,Historic District,City Lot,Landscaped,Sidewalk
- Lot size dimensions: 82 x 120
Parking
- Total spaces: 3
- Parking features: Garage
- Has garage: Yes
- Attached garage spaces: 2
- Covered spaces: 3
- Carport spaces: 1
Climate Risk is Financial Risk
Every home has a financial story beyond the listing price. Below, you’ll see the climate risks that could affect this property — and in Bills & Affordability, how those risks may influence repairs, insurance, utilities, and long-term value.
Biggest Threats for This Home
- Lightning

- Coastal Flooding

- Cold Wave

- Hurricane

- Tornado

- Tsunami

How This Home’s Risks Compare
FEMA Declared Disasters in Pinellas County and Florida
Understanding the Costs
Financial advisors generally recommend spending no more than 30% of your gross household income on housing costs. In practice, many households stretch to 35% or beyond — especially in high-cost markets.
Estimated Costs Today
| Monthly | Annual | |
|---|---|---|
| Mortgage | $14,097 | $169,164 |
| Home Insurance * | $715 | $8,580 |
| Property Taxes | $1,719 | $20,628 |
| Electricity | $463 | $5,564 |
| Total | $16,994 | $203,928 |
Income You'd Need if You Spent...
Florida FAIR Plan Programs



How Costs Could Change Over Time
Climate risk is quickly impacting all of the major home ownership costs. Adjust the growth rates and percentage of income spent on housing below to see how your housing costs could change over the next 10 years — and what income you'd need to keep up.
Comparing Against the Market
Price Per Sq Ft
vs Other Active Listings
Avg $/sqft
vs Homes Sold Last Month
Median $/sqft
Current Market Trends
Median Price Per Square Foot
The median price per square foot of homes sold in this area each month. Compare this to this listing's price per square foot to gauge whether the home is priced in line with recent sales.
Historicals for This Listing
Zestimate History ($/sqft)
Price History
| Date | Event | Price |
|---|---|---|
| 2026-06-20 | Listed for sale | $2,788,000 |
 View on Zillow