

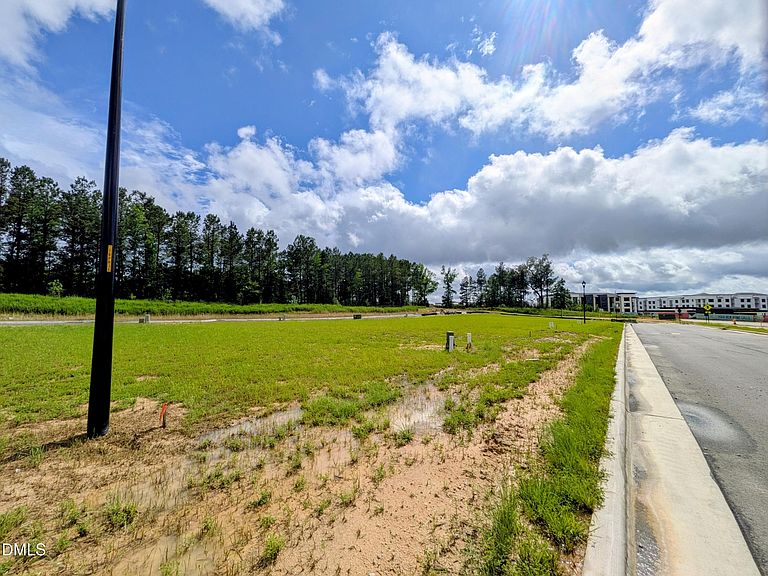


1816 Avett Song Pl, Wendell, NC, 27591
About This Home
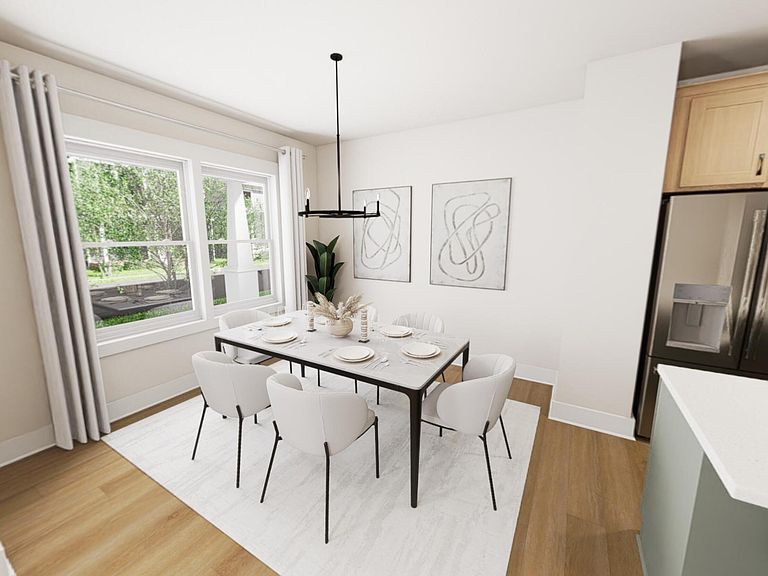
WHAT WOULD YOUR MAGIC WAND CHOOSE? If you could wave a magic wand and create your perfect home, what would it include? A spacious kitchen where everyone gathers? A backyard made for summer evenings? Now's your chance to bring that vision to life with the beloved Paper floor plan by Garman Homes. This build to suit opportunity lets you start with a thoughtfully designed home and personalize the details that matter most. Known for its open concept living, flexible spaces, and signature Garman character, the Paper is designed to adapt beautifully to the way you live. Nestled in the award-winning Wendell Falls community, you'll enjoy resort style amenities, miles of trails, parks, playgrounds, community events, and the charming small town feel. The floor plan is already a favorite. The magic is making it yours.
Getting Around
 Car-Dependent
 Very Limited Transit
 Somewhat Bikeable
Schools
Construction
Condition
- New construction: Yes
- Year built: 2027
Materials
- Foundation: Block
- Roof: Shingle
- Construction materials: Block,Fiber Cement
Notable Dates
- Major remodel year: 2027
Other
- Builder name: Garman Homes
Type & Style
- Home type: SingleFamily
- Architectural style: Craftsman
- Property subType: Single Family Residence,Residential
Interior
Appliances
- Appliances included: Dishwasher,Disposal,ENERGY STAR Qualified Appliances,Gas Water Heater,Microwave,Plumbed For Ice Maker
- Laundry features: Electric Dryer Hookup
Basement
- Has basement: Yes
- Basement: Crawl Space, Other
Bedrooms & Bathrooms
- Bedrooms: 3
- Bathrooms: 3
- Full bathrooms: 2
- 1/2 bathrooms: 1
Features
- Bathtub/Shower Combination,Kitchen Island,Pantry,Quartz Counters,Walk-In Shower
- Flooring: Carpet,Vinyl,Tile
- Fireplace features: None
- Fireplace: Yes
- Finished area below ground: 0
- Finished area above ground: 1,576
Heating & Cooling
- Heating features: Forced Air,Natural Gas
- Cooling features: Central Air
Interior Area
- Total structure area: 1,576
- Total interior livable area: 1,576 sqft
Property
Details
- Parcel number: 1764817231
- Special condition: Standard
Features
- Levels: Two
- Stories: 2
- Pool features: Community
- Patio & porch: Front Porch
- Exterior features: Playground,Rain Gutters
- Has view: Yes
Lot
- Lot size: 3,049 sqft
Parking
- Total spaces: 4
- Parking features: Detached,Garage,Garage Door Opener
- Has garage: Yes
- Attached garage spaces: 2
- Covered spaces: 2
- Has uncovered spaces: Yes
- Uncovered spaces: 4