



140 Parmelee Dr. #E, Murrells Inlet, SC, 29576
About This Home
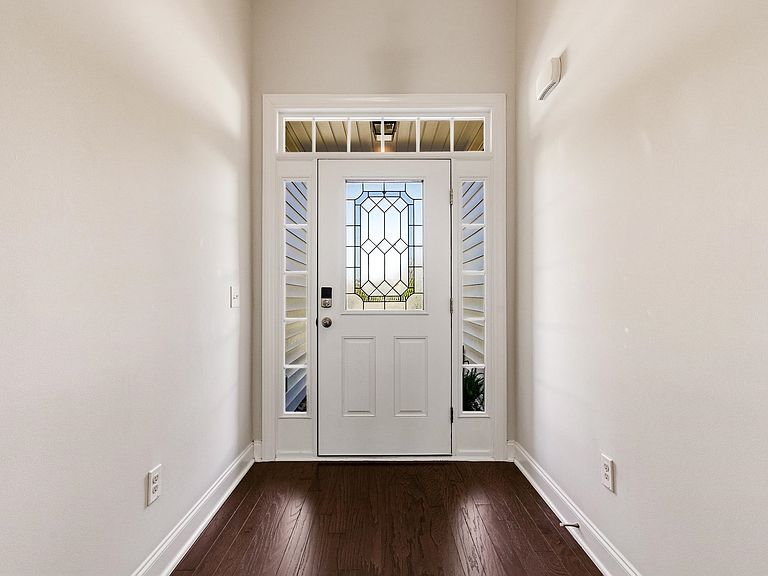
Rare opportunity in Parmelee for a townhome with 4 BR's/3 Baths and a 2 car garage located on a .45-acre homesite maintained by your HOA in Murrells Inlet! Original owner has maintained the home diligently and has maintenance records for the new owner. 14' ceilings and extra windows in the family room in this end unit provide lots of natural light. The owner's suite and one guest room are located on the first floor along with a well-designed ,open kitchen with granite breakfast bar and dining area combined with a 14'x23' great room opening to a 27'x10' patio overlooking the large back yard. A 30' tree line and berm with mature landscaping provide extra privacy. The owner's retreat features double closets, double sinks, walk in shower and linen closet. You will certainly enjoy the 14'x11' all seasons room with EZ Breeze enclosure and motorized UV protected shades adjacent to the bedroom and patio providing a private space for reading, morning coffee and a refreshing afternoon drink away from it all! Upstairs your guests will enjoy their privacy with 2 spacious bedrooms and a Jack and Jill style bath. This natural gas community is perfect for the gas cooking enthusiast, with the additional offerings of tankless hot water heater, and heat. Hardwood flooring flows from the foyer throughout the main living areas with tile in the baths and laundry. Granite counters, stainless appliances and a tile backsplash compliment the kitchen with a granite breakfast bar. This home has a connection for additional outdoor gas appliances and features a Traeger pellet grill,Generac standby generator, custom hurricane shutters and Ring security system. The two-car garage has an extra dedicated 20-amp breaker and aluminum pull down stairs to access extra attic storage . Curb scaping landscape borders and rock plant beds in the front add to the curb appeal. A long, double driveway provides plenty of parking along with guest parking across the street. Your HOA provides lawn maintenance with scheduled straw or mulch replacement, lawn irrigation, trash disposal, a pool and clubhouse for community gatherings, streetlights, yearly power washing and street repair. Located conveniently to shopping, medical facilities, beaches, restaurants, schools and entertainment this is a must see! One photo was virtually staged.
Getting Around
 Car-Dependent
 Very Limited Transit
 Somewhat Bikeable
Schools
Construction
Condition
- Property condition: Resale
- Year built: 2016
Materials
- Foundation: Slab
- Construction materials: Vinyl Siding
Type & Style
- Home type: Townhouse
- Property subType: Townhouse
Interior
Appliances
- Appliances included: Dishwasher,Disposal,Microwave,Range,Refrigerator,Dryer,Washer
Bedroom1
- Level: First
- Dimensions: 12'5"x10'
Bedroom2
- Level: Second
- Dimensions: 11x15
Bedroom3
- Level: Second
- Dimensions: 11x12.5'
Bedrooms & Bathrooms
- Bedrooms: 4
- Bathrooms: 3
- Full bathrooms: 3
Dining Room
- Features: Vaulted Ceiling(s)
Family Room
- Features: Ceiling Fan(s),Vaulted Ceiling(s)
Features
- Ceiling Fan(s),Dual Sinks,Main Level Primary,Split Bedrooms,Separate Shower,Walk-In Closet(s),Window Treatments,Breakfast Bar,Bedroom on Main Level,Entrance Foyer,Stainless Steel Appliances,Solid Surface Counters
- Door features: Insulated Doors
- Flooring: Carpet,Tile,Wood
- Common walls with other units/homes: End Unit
Great Room
- Dimensions: 14x23
Heating & Cooling
- Heating features: Central,Electric,Gas
- Cooling features: Central Air
Interior Area
- Total structure area: 2,477
- Total interior livable area: 1,951 sqft
Kitchen
- Features: Breakfast Bar,Dishwasher,Pantry,Stainless Steel Appliances,Solid Surface Counters
- Dimensions: 10x10
Master Bathroom
- Features: Dual Sinks,Separate Shower
Master Bedroom
- Features: Ceiling Fan(s),Main Level Primary,Walk-In Closet(s)
- Level: First
- Dimensions: 14'5"x14'5
Other
- Features: Bedroom on Main Level,Entrance Foyer
Property
Details
- Parcel number: 46902010123
- Attached to another structure: Yes
- Zoning: Res
- Special condition: None
Features
- Levels: Two
- Stories: 2
- Pool features: Community,Outdoor Pool
- Patio & porch: Patio
- Exterior features: Patio
Lot
- Lot size: 0.45 Acres
- Features: Irregular Lot,Outside City Limits
- Lot size dimensions: .45
Parking
- Total spaces: 2
- Parking features: Two Car Garage,Private,Garage Door Opener
- Has garage: Yes
- Attached garage spaces: 2
- Covered spaces: 2
Climate Risk is Financial Risk
Every home has a financial story beyond the listing price. Below, you’ll see the climate risks that could affect this property — and in Bills & Affordability, how those risks may influence repairs, insurance, utilities, and long-term value.
Biggest Threats for This Home
- Hurricane

- Winter Weather

- Cold Wave

- Earthquake

- Heat Wave

- Ice Storm

- Lightning

- Strong Wind

- Tornado

- Tsunami

How This Home’s Risks Compare
FEMA Declared Disasters in Horry County and South Carolina
Understanding the Costs
Financial advisors generally recommend spending no more than 30% of your gross household income on housing costs. In practice, many households stretch to 35% or beyond — especially in high-cost markets.
Estimated Costs Today
| Monthly | Annual | |
|---|---|---|
| Mortgage | $2,073 | $24,876 |
| Home Insurance * | $196 | $2,352 |
| Property Taxes | $129 | $1,548 |
| Electricity | $204 | $2,449 |
| Total | $2,602 | $31,224 |
Income You'd Need if You Spent...
South Carolina FAIR Plan Programs

How Costs Could Change Over Time
Climate risk is quickly impacting all of the major home ownership costs. Adjust the growth rates and percentage of income spent on housing below to see how your housing costs could change over the next 10 years — and what income you'd need to keep up.
Comparing Against the Market
Price Per Sq Ft
vs Other Active Listings
Avg $/sqft
vs Homes Sold Last Month
Median $/sqft
Current Market Trends
Median Price Per Square Foot
The median price per square foot of homes sold in this area each month. Compare this to this listing's price per square foot to gauge whether the home is priced in line with recent sales.
Historicals for This Listing
Zestimate History ($/sqft)
Price History
| Date | Event | Price |
|---|---|---|
| 2026-08-02 | Price change | $410,000 |
| 2026-06-05 | Listed for sale | $420,000 |
 View on Zillow