
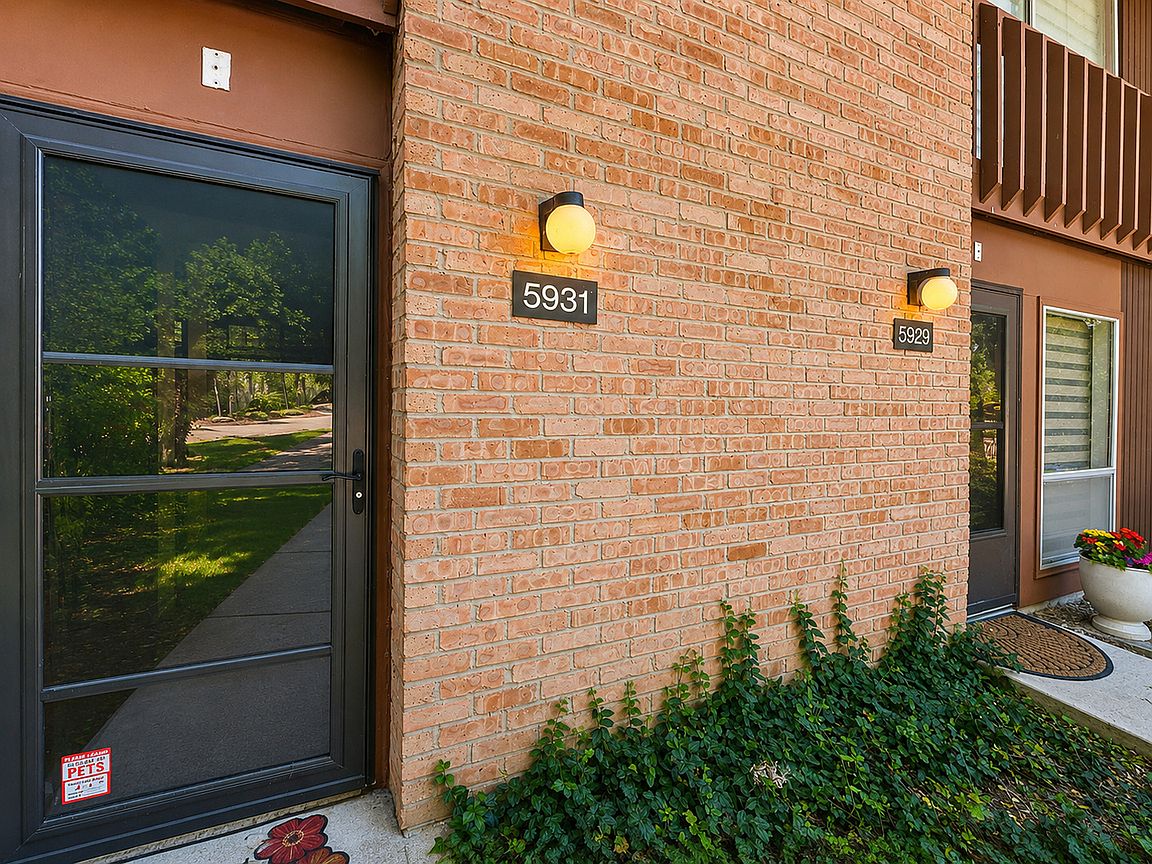

5931 Meadow Dr #157A, Lisle, IL, 60532
2beds
2baths
910sqft
$249,000
$274price/sqft
$1,877/moest. monthly cost
$75,080/yrincome needed
About This Home
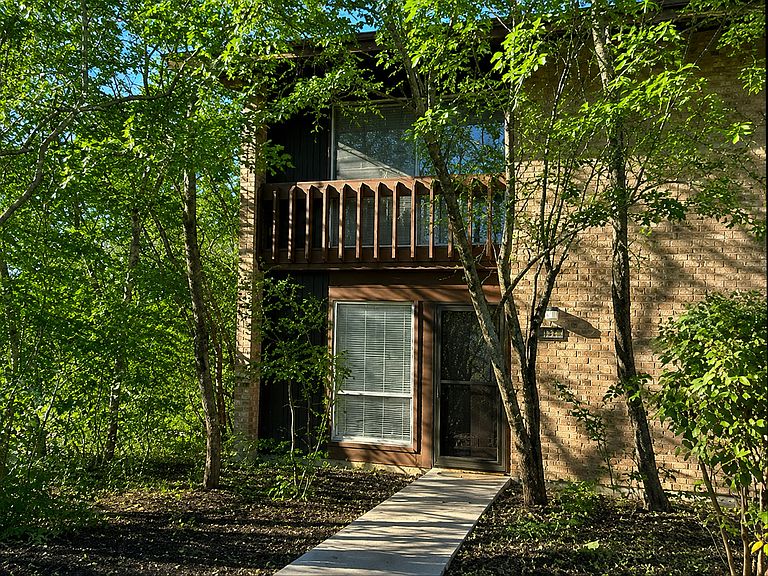
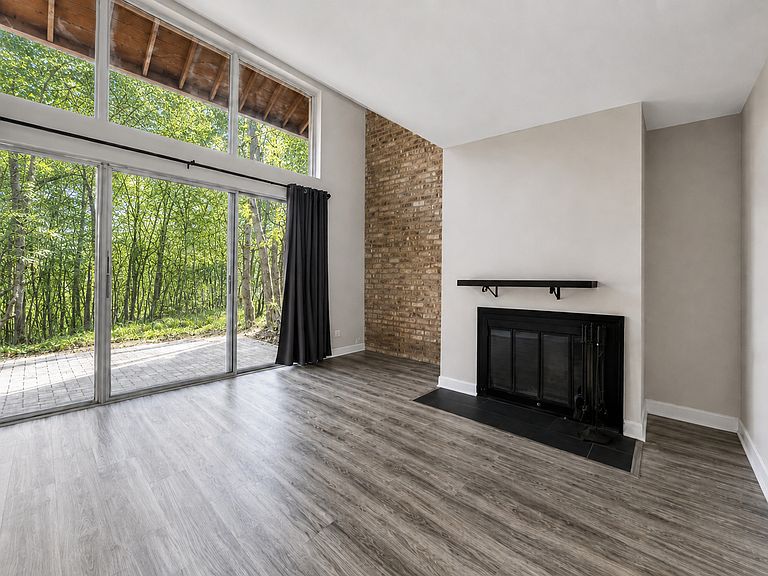
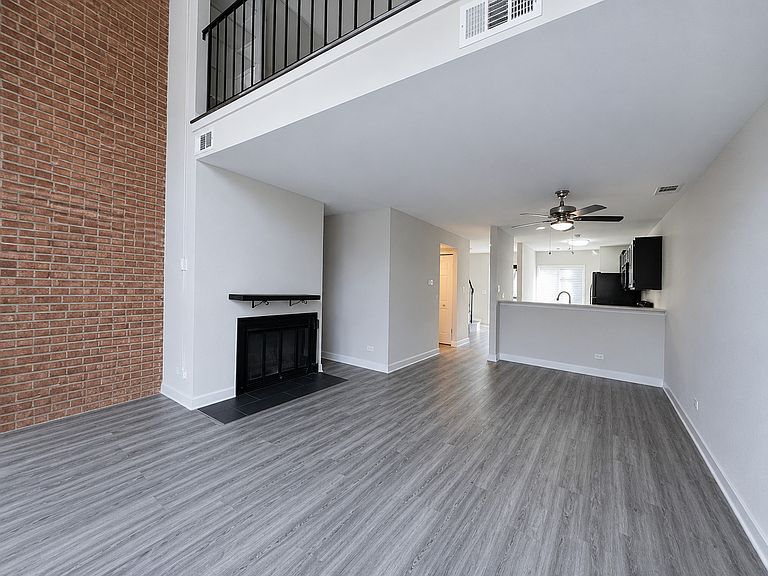
Private, move-in-ready end unit with a smart, easy-living layout. The main level includes the kitchen, living room, half bath, laundry, furnace, and water heater. Upstairs offers a primary bedroom, full bath, and spacious loft/bedrom with a closet and scenic view. Four Lakes offers lakes, trails, a pool, tennis, sand volleyball, boating, a ski hill, and an on-site pub with live music. Convenient to Metra, expressways, shopping, and dining. See Add'l Info for updates! Included 1 assigned parking spot.
Getting Around
17
 Car-Dependent
0
 No Nearby Transit
35
 Somewhat Bikeable
Schools
7/10
9/10
7/10
Construction
Condition
- Year built: 1981
Materials
- Foundation: Concrete Perimeter
- Roof: Asphalt
- Construction materials: Frame
Other
- Builder model: TOWNHOME
Type & Style
- Home type: Townhouse
- Property subType: Townhouse,Single Family Residence
Interior
Appliances
- Appliances included: Range,Microwave,Dishwasher,Refrigerator
- Laundry features: In Unit
Basement
- Basement: None
Bedroom2
- Features: Flooring (Vinyl)
- Level: Second
- Area: 140
- Dimensions: 14X10
Bedrooms & Bathrooms
- Bedrooms: 2
- Bathrooms: 2
- Full bathrooms: 1
- 1/2 bathrooms: 1
Dining Room
- Level: Main
- Dimensions: COMBO
Features
- Window features: Drapes
- Number of fireplaces: 1
- Fireplace features: Wood Burning,Living Room
- Fireplace: Yes
Foyer
- Level: Main
- Area: 45
- Dimensions: 9X5
Heating & Cooling
- Heating features: Electric
- Cooling features: Central Air
Interior Area
- Total structure area: 0
- Total interior livable area: 910 sqft
Kitchen
- Features: Kitchen (Eating Area-Breakfast Bar),Flooring (Vinyl)
- Level: Main
- Area: 80
- Dimensions: 10X8
Living Room
- Features: Flooring (Vinyl)
- Level: Main
- Area: 300
- Dimensions: 20X15
Master Bedroom
- Features: Flooring (Vinyl)
- Level: Second
- Area: 132
- Dimensions: 12X11
Property
Accessibility
- Accessibility features: No Disability Access
Details
- Parcel number: 0815312016
- Special condition: None
Features
- Patio & porch: Patio
- Has view: Yes
- View description: Water
- Has water view: Yes
- Water view: Water
Lot
- Features: Common Grounds,Wooded,Backs to Trees/Woods
Parking
- Total spaces: 1
- Parking features: Asphalt,Assigned,Yes,Owned