


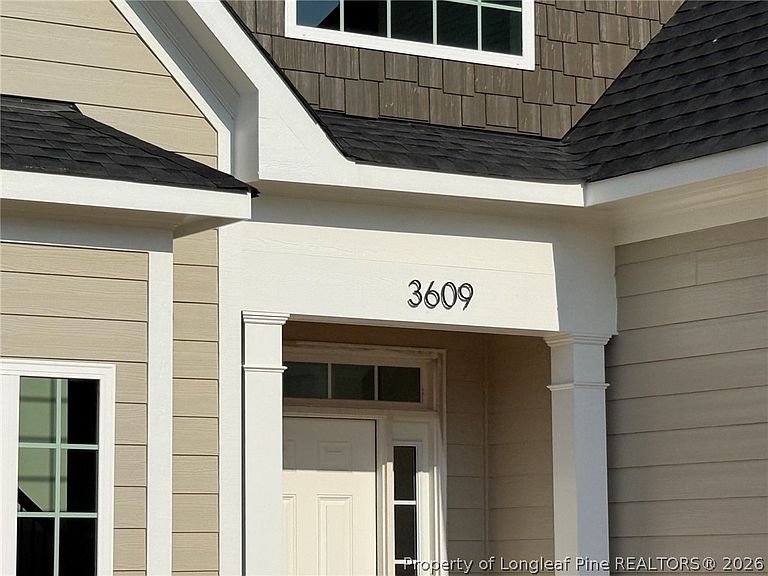
3609 Camberly Dr Lot 876, Fayetteville, NC, 28306
About This Home
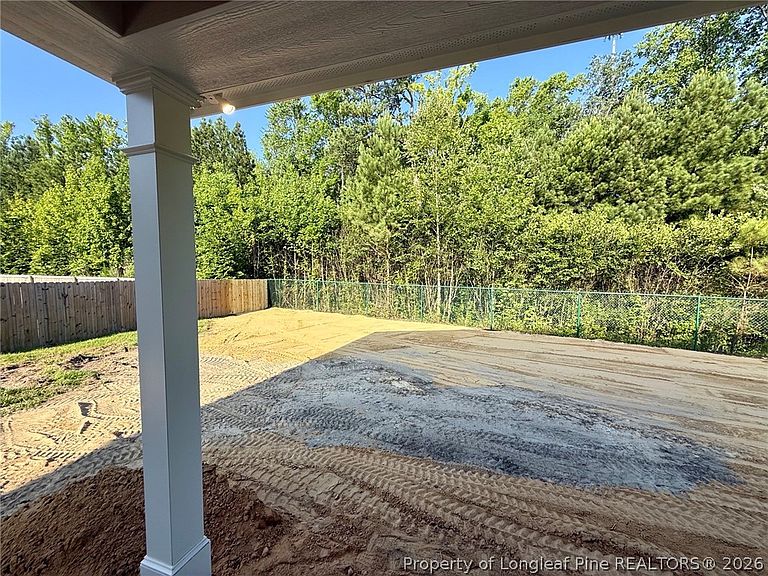
Elegant Home Scheduled for Completion in July-August 2026! Located in the Gated Golf Community of Gates Four and within the highly sought-after Jack Britt School District, this exceptional home offers just over 2,800 heated square feet and access to outstanding community amenities, including 24-hour gated security, golf, a swimming pool, clubhouse, and more (membership required for some amenities). This spacious home features 4 bedrooms, 3 full bathrooms, a large bonus room, a covered rear porch, and an attached 2-car garage. Beautiful flooring flows throughout the main living areas, creating a warm and inviting atmosphere. As you enter, you are welcomed by a stunning two-story foyer featuring a large window open to the second-floor hallway, allowing an abundance of natural light to fill the home. The formal dining room showcases elegant wainscoting and is perfect for entertaining family and friends. The first floor also includes a guest bedroom with a nearby full bathroom, providing convenience for visitors or multi-generational living. The garage entrance is conveniently located nearby. The kitchen is truly the heart of this home and offers an impressive amount of counter space, seating, and storage. Designed with both functionality and style in mind, it is the perfect gathering place for family and friends. In addition to abundant cabinetry and workspace, the kitchen features a built-in desk area that is ideal for a home office, homework station, or household organization center. The breakfast area provides plenty of space for everyday dining. The kitchen also offers easy access to the formal dining room and is completely open to the spacious family room, creating an ideal layout for entertaining. The family room features a fireplace and large windows that fill the space with natural light. Upstairs, you will find the spacious owner's suite, two additional bedrooms, a conveniently located laundry room, and a large bonus room that can serve as a second family room, media room, playroom, home office, or potential fifth bedroom. The owner's suite provides a private retreat and features a large walk-in closet, dual vanities, a relaxing garden tub, and a separate tiled shower. Combining space, style, and functionality, this exceptional new home is located in one of Fayetteville's most desirable gated communities and offers a wonderful opportunity for buyers seeking quality construction, modern features, outstanding amenities, and a convenient location. Estimated completion is July 2026.
Getting Around
 Car-Dependent
 Very Limited Transit
 Somewhat Bikeable
Schools
Construction
Condition
- Property condition: New Construction
- New construction: Yes
- Year built: 2026
Materials
- Construction materials: Other
Type & Style
- Home type: SingleFamily
- Architectural style: Two Story
- Property subType: Single Family Residence
Interior
Appliances
- Appliances included: Dishwasher
- Laundry features: Upper Level
Basement
- Basement: None
Bedrooms & Bathrooms
- Bedrooms: 4
- Bathrooms: 3
- Full bathrooms: 3
Features
- Ceiling Fan(s),Dining Area,Separate/Formal Dining Room,Double Vanity,Entrance Foyer,Eat-in Kitchen,Granite Counters,Garden Tub/Roman Tub,Multiple Master Suites,Open Floorplan,Separate Shower,Walk-In Closet(s)
- Flooring: Carpet,Ceramic Tile,Other
- Number of fireplaces: 1
- Fireplace features: Other
- Fireplace: Yes
Heating
- Heating features: Heat Pump,Other
Interior Area
- Total interior livable area: 2,878 sqft
Property
Details
- Special condition: Standard
- Exclusions: -N/A
Features
- Levels: Two
- Stories: 2
- Patio & porch: Rear Porch
- Exterior features: Porch
- Living area range: 2801-3000
Lot
- Features: 1/4 to 1/2 Acre Lot
Parking
- Total spaces: 2
- Parking features: Attached,Garage
- Has garage: Yes
- Attached garage spaces: 2
- Covered spaces: 2