


17203-9 Blacktop Rd, West Frankfort, IL, 62896
3beds
2baths
1,456sqft
$109,900
$75price/sqft
$1,033/moest. monthly cost
$41,320/yrincome needed
About This Home
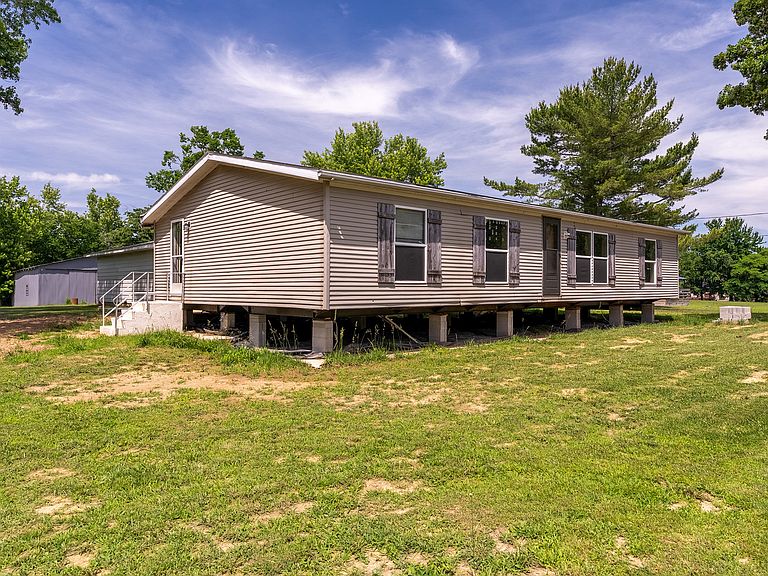
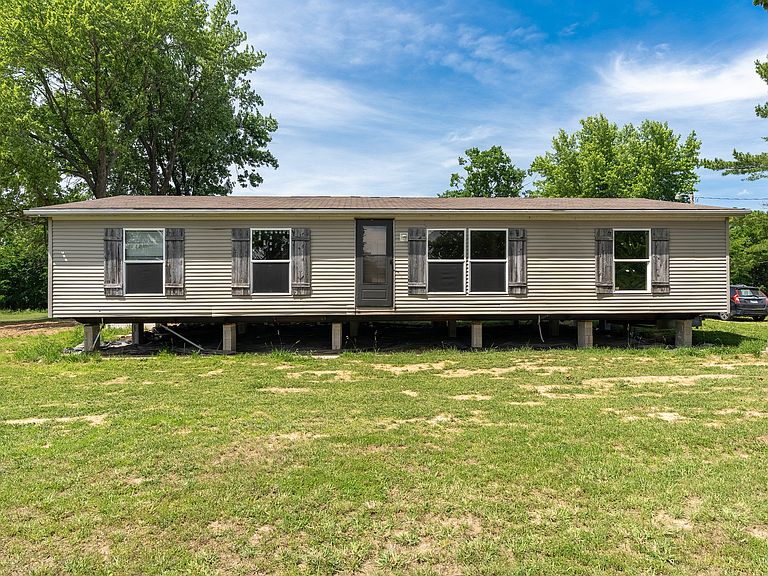
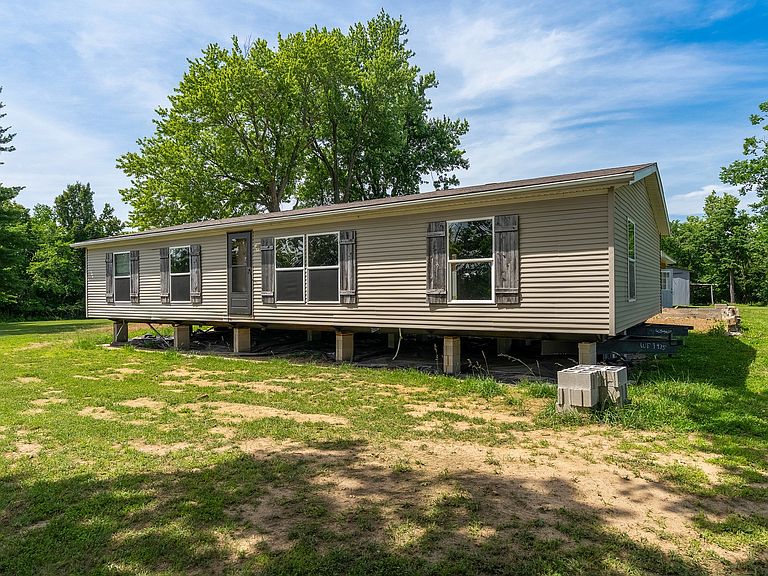
Enjoy the peace and privacy of country living on this 2 acre property surrounded by open space and a wooded backdrop. The 1456 sqft manufactured home offers 3 bedrooms and 2 bathrooms and presents an opportunity to complete it to your needs and preferences. A detached garage and large barn provide plenty of room for storage, equipment, hobbies or workshop space. With a beautiful rural setting and plenty of potential, this property is ready for its next owner to bring their vision to life.
Getting Around
0
 Car-Dependent
0
 Very Limited Transit
25
 Somewhat Bikeable
Schools
6/10
4/10
1/10
Construction
Condition
- Year built: 2003
Materials
- Construction materials: Vinyl Siding
Type & Style
- Home type: SingleFamily
- Architectural style: Ranch
- Property subType: Single Family Residence
Interior
Appliances
- Appliances included: Dishwasher,Refrigerator
Basement
- Basement: None
Bedroom2
- Level: Main
- Area: 110
- Dimensions: 10X11
Bedroom3
- Level: Main
- Area: 90
- Dimensions: 10X9
Bedrooms & Bathrooms
- Bedrooms: 3
- Bathrooms: 2
- Full bathrooms: 2
Dining Room
- Level: Main
- Area: 135
- Dimensions: 9X15
Heating & Cooling
- Heating features: None
- Cooling features: None
Interior Area
- Total structure area: 0
- Total interior livable area: 1,456 sqft
Kitchen
- Level: Main
- Area: 169
- Dimensions: 13X13
Living Room
- Level: Main
- Area: 255
- Dimensions: 17X15
Master Bedroom
- Features: Bathroom (Full,Tub & Separate Shwr)
- Level: Main
- Area: 182
- Dimensions: 14X13
Property
Accessibility
- Accessibility features: No Disability Access
Details
- Parcel number: 1226400016
- Special condition: None
Lot
- Lot size: 2.02 Acres
- Lot size dimensions: 334x246x326x282
Parking
- Total spaces: 2
- Parking features: Yes,Detached,Garage
- Has garage: Yes
- Attached garage spaces: 2
- Covered spaces: 2