


140 Water St, Madison, MS, 39110
About This Home
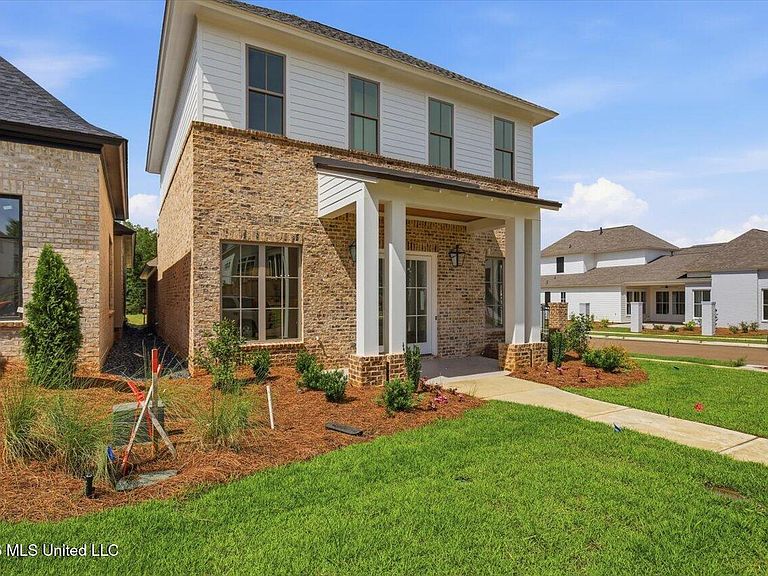
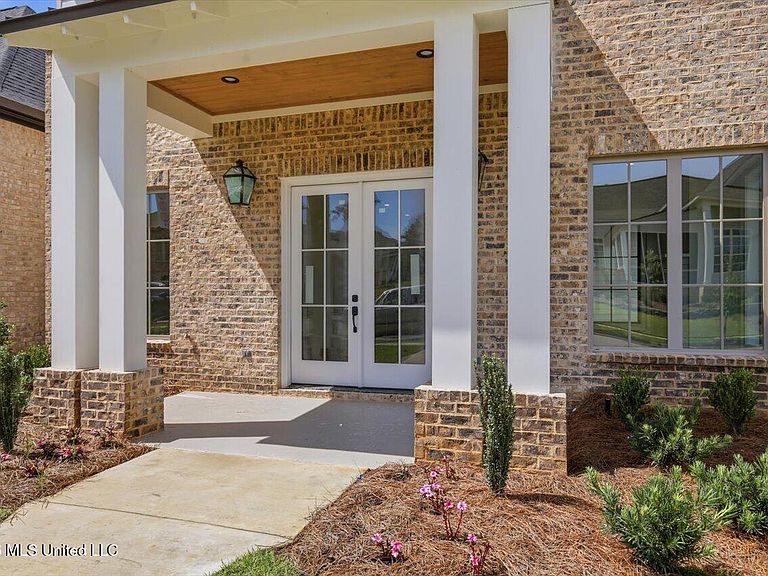
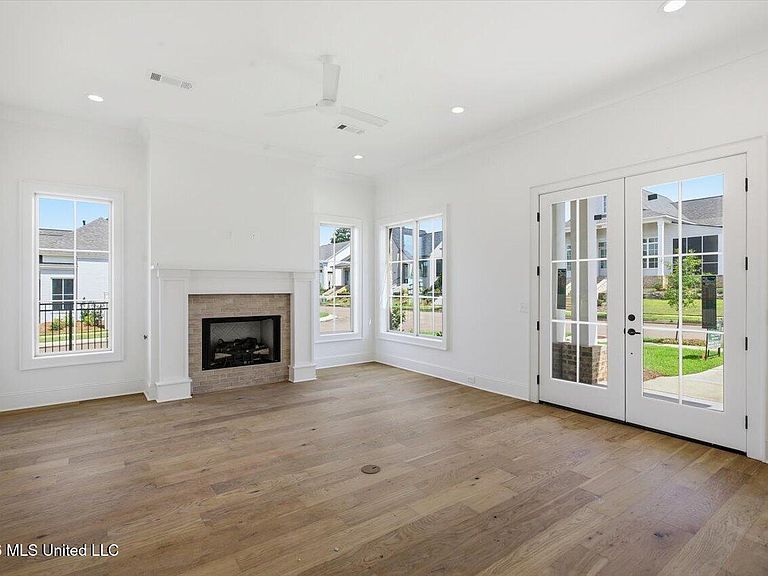
Welcome to 140 Water Street in the highly sought-after Lost Rabbit community of Madison, Mississippi. Situated on a desirable corner lot, this beautifully maintained 2,339-square-foot home offers the perfect blend of comfort, functionality, and charm. Featuring 3 spacious bedrooms, 2.5 baths, and a dedicated office, this home is designed to accommodate both everyday living and working from home. The thoughtfully designed floor plan provides inviting living spaces, abundant natural light, and seamless flow for entertaining family and friends. Step outside to enjoy the privacy of the fully fenced backyard, offering plenty of room for pets, play, gardening, or relaxing evenings outdoors. The corner lot location enhances curb appeal while providing additional outdoor space and flexibility. Residents of Lost Rabbit enjoy a unique village-style atmosphere with scenic walking trails, neighborhood amenities, and convenient access to the Ross Barnett Reservoir, dining, shopping, and top-rated Madison schools. Don't miss the opportunity to make this exceptional Lost Rabbit home your own.
Getting Around
 Car-Dependent
 Very Limited Transit
 Somewhat Bikeable
Schools
Construction
Condition
- Property condition: New Construction
- New construction: Yes
- Year built: 2026
Materials
- Foundation: Slab
- Roof: Architectural Shingles
- Construction materials: Brick,Siding
Type & Style
- Home type: SingleFamily
- Property subType: Residential,Single Family Residence
Interior
Appliances
- Appliances included: Disposal,Microwave,Oven,Tankless Water Heater
Bedrooms & Bathrooms
- Bedrooms: 3
- Bathrooms: 3
- Full bathrooms: 2
- 1/2 bathrooms: 1
Features
- Flooring: Vinyl
- Fireplace features: Living Room
- Fireplace: Yes
Heating & Cooling
- Heating features: Central,Fireplace(s)
- Cooling features: Ceiling Fan(s),Central Air,Gas
Interior Area
- Total structure area: 2,339
- Total interior livable area: 2,339 sqft
Office
- Level: Main
Property
Details
- Parcel number: 072a11d003/01.22
Features
- Levels: Two
- Stories: 2
- Exterior features: Other
Lot
- Lot size: 6,969 sqft
- Features: Corner Lot
Parking
- Total spaces: 2
- Parking features: Garage Faces Rear
- Has garage: Yes
- Attached garage spaces: 2
- Covered spaces: 2