
1968 Whisper Lake Dr, Whitsett, NC, 27377
About This Home
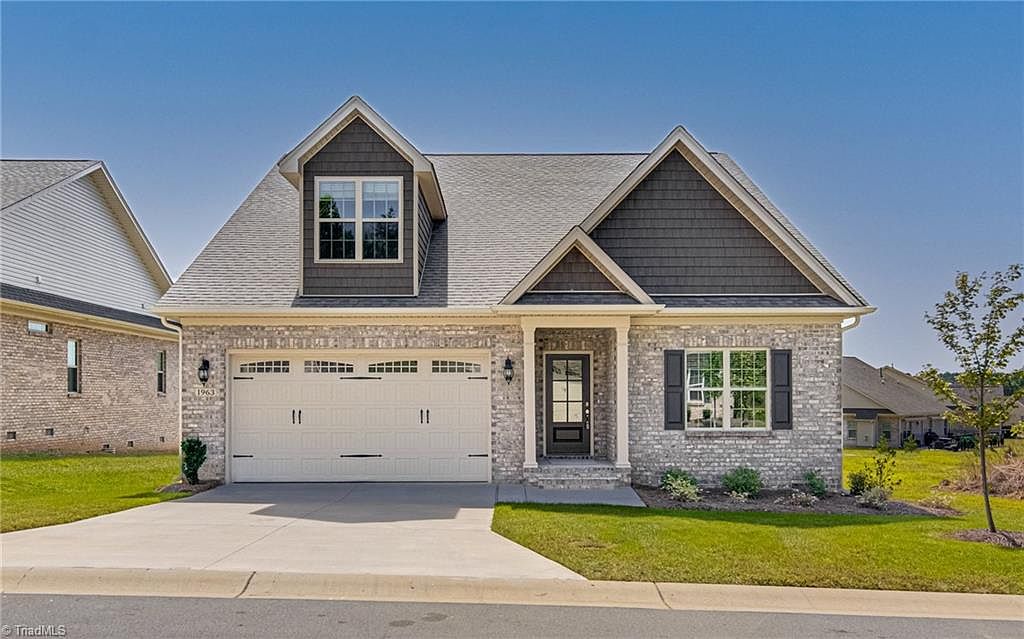
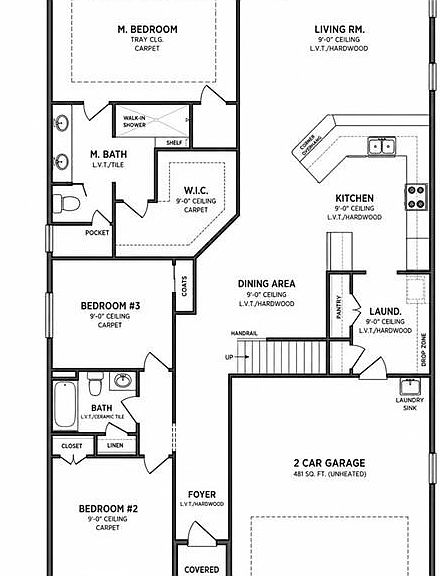
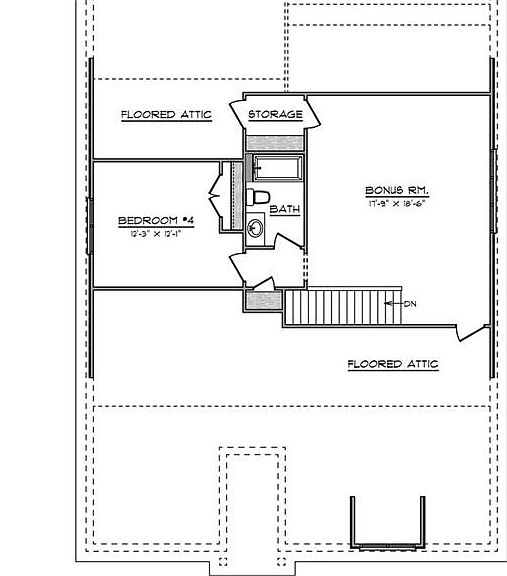
Spacious two-level patio home featuring approximately 2,600 heated sq. ft., 4 bedrooms, 3 full baths, bonus room, and a 2-car garage. Enjoy low-maintenance living with exterior maintenance provided by the HOA. Features include brick veneer exterior, private patio, covered front porch, architectural shingles, Low-E windows, open-concept living and dining areas, large kitchen with pantry, stainless appliances, and adjacent laundry room. The main-level primary suite offers a large walk-in closet, dual vanity, and low-curb walk-in shower. The second floor includes a 4th bedroom, full bath, bonus room, and additional storage. Designed for comfortable everyday living with wide door openings, minimal interior obstructions, and many homesites offering low or no-step entry. Home is priced at the base price shown. Additional upgrades, options, and customizations are available and may affect final pricing. Home is under construction for buyers to make personalized selections.
Getting Around
 Car-Dependent
 Very Limited Transit
 Somewhat Bikeable
Schools
Construction
Condition
- Property condition: New Construction
- New construction: Yes
- Year built: 2026
Materials
- Foundation: Slab
- Construction materials: Brick
Type & Style
- Home type: Townhouse
- Property subType: Stick/Site Built,Residential,Townhouse
Interior
Appliances
- Appliances included: Dishwasher,Free-Standing Range,Gas Water Heater
- Laundry features: Dryer Connection,Main Level,Washer Hookup
Bedroom2
- Level: Main
Bedroom3
- Level: Main
Bedroom4
- Level: Second
Bedrooms & Bathrooms
- Bedrooms: 4
- Bathrooms: 3
- Full bathrooms: 3
- Main level bathrooms: 2
Bonus Room
- Level: Second
Features
- Dead Bolt(s),Pantry
- Flooring: Carpet,Wood
- Attic: Walk-In
- Finished area above ground: 2,623
Heating & Cooling
- Heating features: Forced Air,Natural Gas
- Cooling features: Central Air
Interior Area
- Total structure area: 2,623
- Total interior livable area: 2,623 sqft
Kitchen
- Level: Main
Laundry
- Level: Main
Living Room
- Level: Main
Master Bedroom
- Level: Main
Property
Accessibility
- Accessibility features: Bath Raised Toilet,Accessible Entrance
Details
- Parcel number: 231639
- Zoning: CU-PD-R
- Special condition: Owner Sale
- Other equipment: Irrigation Equipment
Features
- Levels: One and One Half
- Stories: 1
- Pool features: In Ground,Community
- Exterior features: Sprinkler System
Lot
- Lot size: 0.07 Acres
Parking
- Total spaces: 2
- Parking features: Garage,Garage Door Opener,Attached
- Has garage: Yes
- Attached garage spaces: 2
- Covered spaces: 2