


131 Laurelbrook Dr, Wilkes Barre, PA, 18702
About This Home
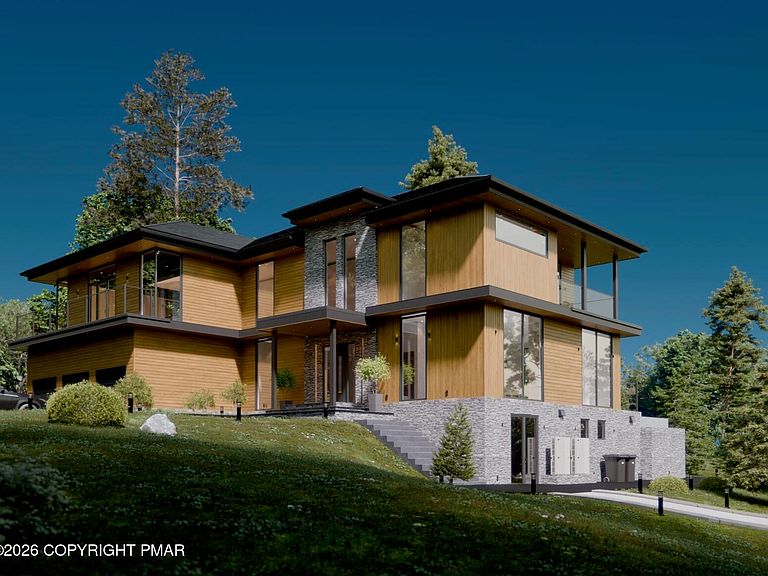
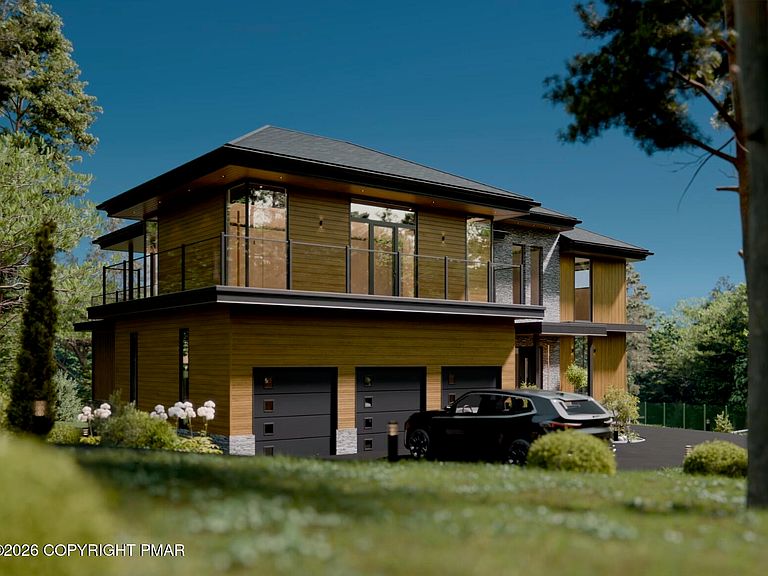
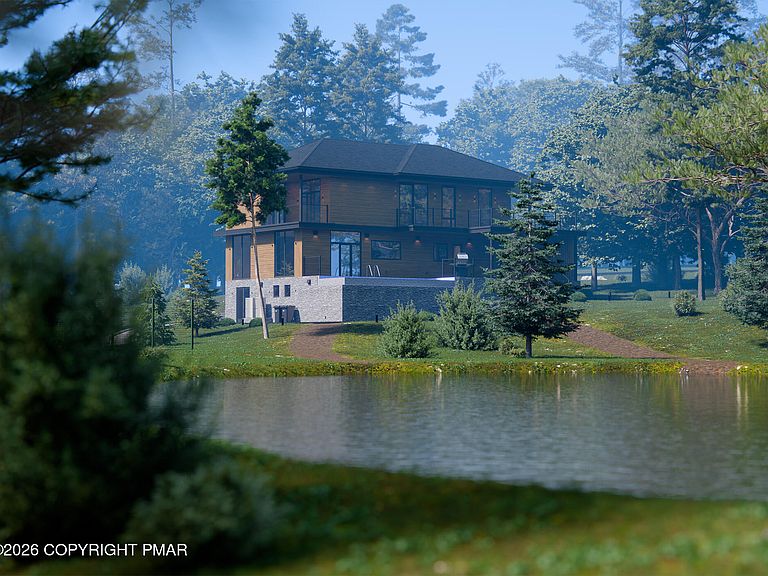
TO BE BUILT Construction scheduled to begin July 6, 2026. Exceptional opportunity to own a custom modern luxury estate situated on 2 private acres with breathtaking water views in desirable Laurelbrook Estates. This stunning contemporary residence will offer over 4,000 square feet of luxury living space featuring a sauna, steam room, recreation room, full basement, infinity-edge pool, and private tennis court. This is a Turnkey Option available for buyers seeking a fully completed, move-in-ready luxury residence with custom-selected finishes, kitchen, bathrooms, flooring, lighting, appliances, and designer details throughout. White Box Option #1 includes completed exterior finishes, drywall installed and primed, finished ceilings, electrical rough-in, plumbing rough-in, HVAC rough-in, subfloors prepared for final flooring, and temporary lighting fixtures. Exterior improvements include an asphalt driveway, infinity pool, playground area, and basic grading/landscaping, luxurious primary suite and attached 3-car garage Offered at $1.15M White Box options do not include final paint colors, flooring, kitchen cabinetry and countertops, bathroom fixtures beyond rough plumbing, interior doors and trim, appliances, or decorative finishes. Current list price reflects a Turn-key option. All floor plans, specifications, and package details are available under Documents. Photos and renderings are for reference only. Colors, finishes, materials, fixtures, and design details may differ from those shown.
Getting Around
 Car-Dependent
 Very Limited Transit
 Somewhat Bikeable
Schools
Construction
Condition
- Year built: 2026
Materials
- Foundation: Slab
Type & Style
- Home type: SingleFamily
- Architectural style: Modern
- Property subType: Single Family Residence
Interior
Appliances
- Laundry features: Multiple Locations
Basement
- Level: Lower
- Area: 896
- Dimensions: 28 x 32
Basement
- Basement: Block
Bathroom2
- Level: Second
- Area: 82.32
- Dimensions: 8.4 x 9.8
Bathroom3
- Level: Second
- Area: 47.43
- Dimensions: 5.1 x 9.3
Bathroom4
- Level: First
- Area: 100.8
- Dimensions: 11.2 x 9
Bedroom2
- Level: Second
- Area: 155.04
- Dimensions: 15.2 x 10.2
Bedroom3
- Level: Second
- Area: 150.52
- Dimensions: 10.6 x 14.2
Bedroom4
- Level: Second
- Area: 187.44
- Dimensions: 13.2 x 14.2
Bedrooms & Bathrooms
- Bedrooms: 4
- Bathrooms: 4
- Full bathrooms: 4
Features
- Sauna,High Ceilings,Open Floorplan
- Window features: Skylight(s)
- Flooring: Luxury Vinyl,Plank,Tile
- Number of fireplaces: 1
- Fireplace features: Living Room,Propane
- Fireplace: Yes
- Finished area below ground: 900
- Finished area above ground: 3,870
- Common walls with other units/homes: No Common Walls
Great Room
- Level: First
- Area: 165
- Dimensions: 11 x 15
Heating & Cooling
- Heating features: Central,Radiant Floor,Propane
- Cooling features: Central Air
Interior Area
- Total structure area: 5,060
- Total interior livable area: 4,350 sqft
Kitchen
- Level: First
- Area: 289
- Dimensions: 17 x 17
Laundry
- Level: First
- Area: 60.48
- Dimensions: 5.4 x 11.2
Laundry
- Level: Second
- Area: 11.52
- Dimensions: 3.6 x 3.2
Loft
- Level: Second
- Area: 171
- Dimensions: 19 x 9
Master Bathroom
- Level: Second
- Area: 80
- Dimensions: 8 x 10
Master Bedroom
- Level: Second
- Area: 330.6
- Dimensions: 14.5 x 22.8
Media Room
- Level: First
- Area: 340
- Dimensions: 20 x 17
Sauna
- Level: First
- Area: 88
- Dimensions: 11 x 8
Utility Room
- Level: First
- Area: 27.2
- Dimensions: 3.4 x 8
Property
Details
- Parcel number: 04K12S4 00403A000
- Zoning description: Residential
- Special condition: Standard
Features
- Stories: 2
- Private pool: Yes
- Pool features: In Ground,Infinity,Heated
- Exterior features: Balcony,Tennis Court(s)
Lot
- Lot size: 2 Acres
Parking
- Total spaces: 7
- Parking features: Garage - Attached,Open
- Has garage: Yes
- Attached garage spaces: 3
- Covered spaces: 3
- Has uncovered spaces: Yes
- Uncovered spaces: 4