

353 Webhannet Drive #2, Wells, ME, 04090
About This Home
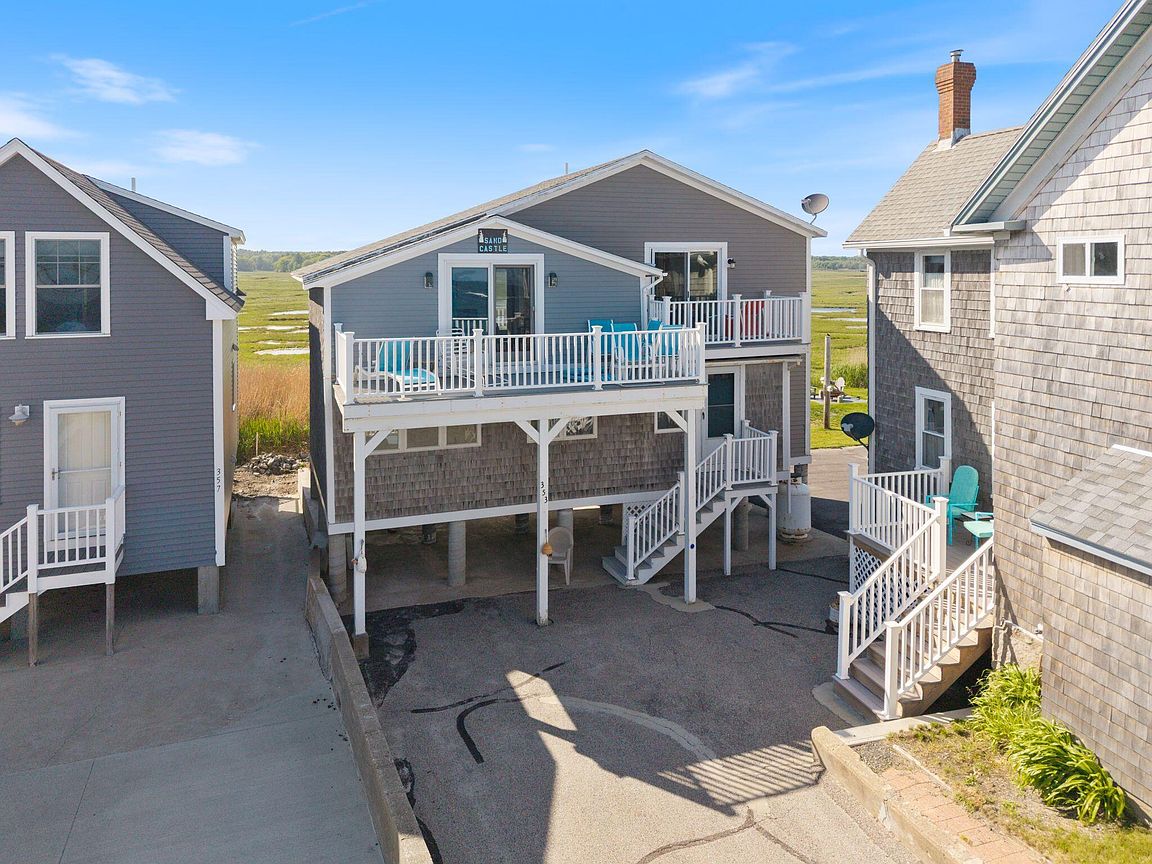
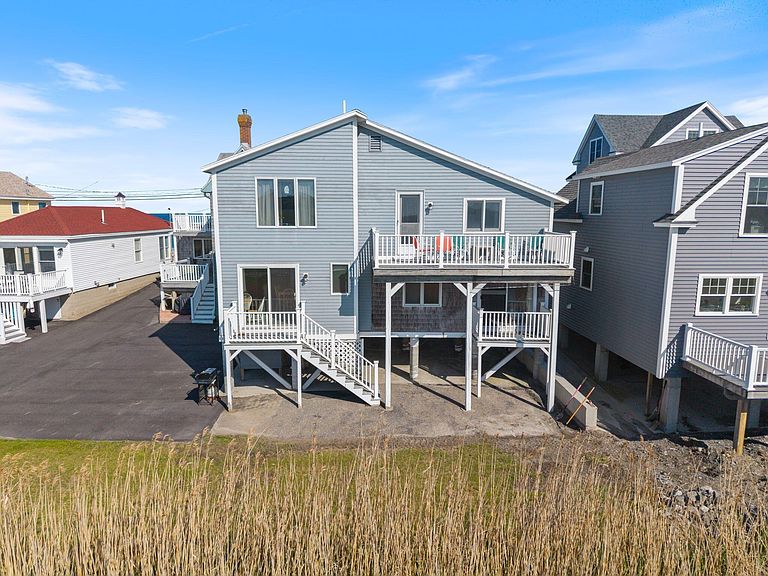
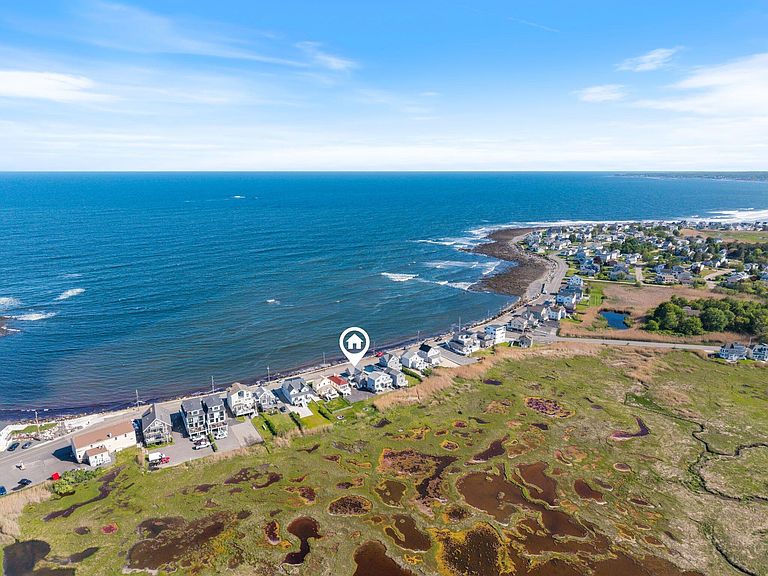
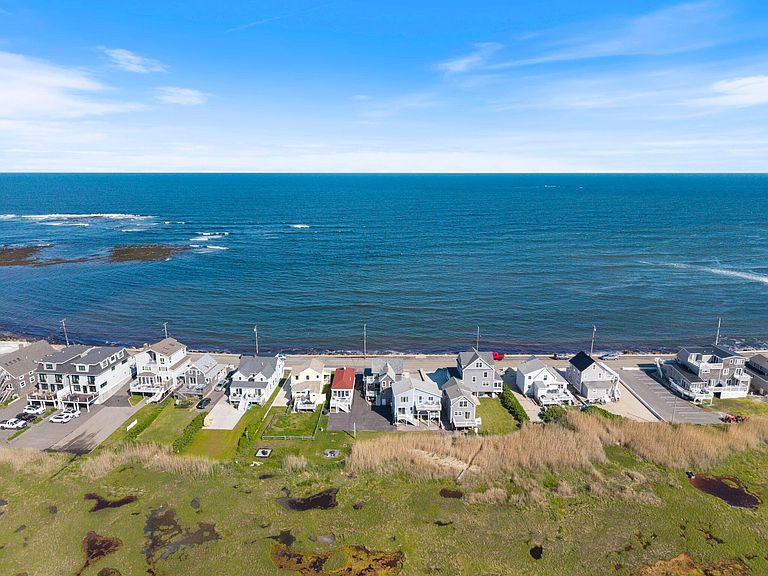
Stunning ocean views and tranquil marsh vistas define this exceptional Wells Beach retreat. Wake up to breathtaking sunrises over the Atlantic as you sip your morning coffee from the front deck, then unwind in the evening with sweeping sunset skies and abundant wildlife over the serene salt marsh just beyond your home. Every window offers a unique and ever-changing natural backdrop, filling the home with light, texture, and coastal charm. This rare freestanding condo--one of only two on the property--features 3 bedrooms and 2 full bathrooms, with bright, airy living spaces enhanced by an abundance of natural light throughout. Originally built in 1988 and elevated in 1999, the home combines classic character with peace of mind. With three dedicated parking spaces, hosting family and friends is effortless--especially when you live just steps from the beach. Whether you're looking for a relaxing getaway or a year-round coastal haven, this home invites you to park, unwind, and fully embrace beachside living.
Getting Around
 Car-Dependent
 Very Limited Transit
 Somewhat Bikeable
Schools
Construction
Condition
- Year built: 1988
Materials
- Foundation: Pillar/Post/Pier
- Roof: Shingle
- Construction materials: Wood Frame,Clapboard,Shingle Siding
Type & Style
- Home type: Condo
- Architectural style: Cottage
- Property subType: Condominium
Interior
Appliances
- Appliances included: Dishwasher,Electric Range,Refrigerator
Basement
- Basement: None
Bedroom2
- Features: Closet
- Level: Second
- Area: 156
- Dimensions: 13 x 12
Bedroom3
- Features: Closet
- Level: Second
- Area: 72
- Dimensions: 9 x 8
Bedrooms & Bathrooms
- Bedrooms: 3
- Bathrooms: 2
- Full bathrooms: 2
Features
- Attic,Bathtub,Shower
- Window features: Double Pane Windows
- Flooring: Carpet,Tile,Wood
- Finished area below ground: 0
- Finished area above ground: 1,468
Heating & Cooling
- Heating features: Direct Vent Heater
- Cooling features: None
Interior Area
- Total structure area: 1,468
- Total interior livable area: 1,468 sqft
Kitchen
- Features: Eat-in Kitchen
- Level: First
- Area: 247
- Dimensions: 19 x 13
Living Room
- Level: First
- Area: 285
- Dimensions: 19 x 15
Primary Bedroom
- Features: Closet
- Level: Second
- Area: 187
- Dimensions: 17 x 11
Property
Details
- Zoning: RB
- Other equipment: Cable,Internet Access Available
Features
- Patio & porch: Deck
- Has view: Yes
- View description: Scenic
- Waterbody name: Atlantic Ocean
Lot
- Lot size: 8,276 sqft
- Features: Near Public Beach,Near Shopping,Near Town,Level,Open Lot
Parking
- Parking features: Common,Paved,1 - 4 Spaces
Climate Risk is Financial Risk
Every home has a financial story beyond the listing price. Below, you’ll see the climate risks that could affect this property — and in Bills & Affordability, how those risks may influence repairs, insurance, utilities, and long-term value.
Biggest Threats for This Home
- Coastal Flooding

- Ice Storm

- Hurricane

- Inland Flooding

- Tsunami

How This Home’s Risks Compare
FEMA Declared Disasters Across Maine Counties
Understanding the Costs
Financial advisors generally recommend spending no more than 30% of your gross household income on housing costs. In practice, many households stretch to 35% or beyond — especially in high-cost markets.
Estimated Costs Today
| Monthly | Annual | |
|---|---|---|
| Mortgage | $4,040 | $48,480 |
| Home Insurance | $171 | $2,052 |
| Property Taxes | $592 | $7,104 |
| Electricity | $244 | $2,930 |
| Total | $5,047 | $60,564 |
Income You'd Need if You Spent...
How Costs Could Change Over Time
Climate risk is quickly impacting all of the major home ownership costs. Adjust the growth rates and percentage of income spent on housing below to see how your housing costs could change over the next 10 years — and what income you'd need to keep up.
Comparing Against the Market
Price Per Sq Ft
vs Other Active Listings
Avg $/sqft
vs Homes Sold Last Month
Median $/sqft
Current Market Trends
Median Price Per Square Foot
The median price per square foot of homes sold in this area each month. Compare this to this listing's price per square foot to gauge whether the home is priced in line with recent sales.
Historicals for This Listing
Zestimate History ($/sqft)
Price History
| Date | Event | Price |
|---|---|---|
| 2026-06-05 | Listed for sale | $799,000 |
For Sale by Agent
 View on Zillow