


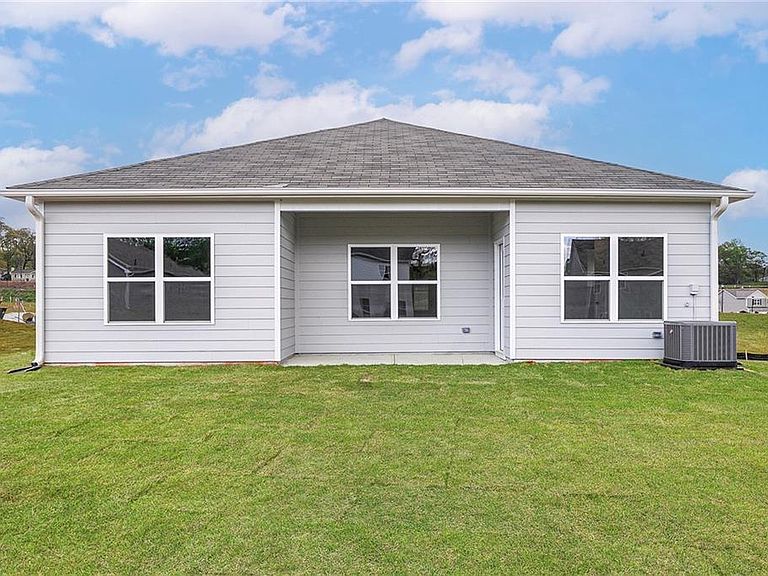


244 Sunfish Cir, Jefferson, GA, 30548
About This Home
Welcome to the Blanco by LGI Homes at Lake Preserve at Jackson Trail! This thoughtfully designed ranch floor plan offers the perfect combination of modern style, functional living, and move-in ready convenience. Featuring an open-concept layout, the spacious family room flows seamlessly into the chef-inspired kitchen, complete with granite countertops, stainless steel appliances, white cabinetry, and a large island ideal for entertaining. The private owner's suite serves as a relaxing retreat with a spacious bedroom, walk-in closet, and en-suite bath. Secondary bedrooms provide flexibility for guests, family, or a home office. Luxury vinyl plank flooring in the main living areas, energy-efficient features, and designer finishes throughout add both beauty and value. Situated in the desirable Lake Preserve at Jackson Trail community, homeowners enjoy convenient access to shopping, dining, schools, and major commuter routes. This move-in ready home includes LGI Homes' CompleteHome package, delivering exceptional upgrades at no additional cost. Schedule your showing today!
Getting Around
 Car-Dependent
 Very Limited Transit
 Somewhat Bikeable
Schools
Construction
Condition
- Property condition: New Construction
- New construction: Yes
- Year built: 2026
Materials
- Foundation: Slab
- Roof: Composition
- Construction materials: Stone,HardiPlank Type,Blown-In Insulation
Type & Style
- Home type: SingleFamily
- Architectural style: A-Frame
- Property subType: Single Family Residence,Residential
Interior
Appliances
- Appliances included: Electric Water Heater,Dishwasher,Disposal,Microwave,Refrigerator,Electric Cooktop,Electric Oven
- Laundry features: In Hall
Basement
- Basement: None
Bedroom
- Features: Other
Bedrooms & Bathrooms
- Bedrooms: 3
- Bathrooms: 2
- Full bathrooms: 2
- Main level bathrooms: 2
- Main level bedrooms: 3
Dining Room
- Features: None
Features
- Walk-In Closet(s),High Ceilings 9 ft Main
- Window features: Double Pane Windows
- Flooring: Luxury Vinyl
- Fireplace features: None
- Finished area above ground: 1,408
- Common walls with other units/homes: No Common Walls
Heating & Cooling
- Heating features: Heat Pump
- Cooling features: Ceiling Fan(s),Central Air
Interior Area
- Total structure area: 1,408
- Total interior livable area: 1,408 sqft
Kitchen
- Features: Kitchen Island, Solid Surface Counters, Cabinets White
Master Bathroom
- Features: Tub/Shower Combo
Master Bedroom
- Features: Other
- Level: Other
Property
Accessibility
- Accessibility features: None
Details
- Parcel number: 106E 228
- Other equipment: None
- Horse amenities: None
Features
- Levels: One
- Stories: 1
- Pool features: None
- Patio & porch: Covered
- Exterior features: Rain Gutters
- Spa features: None
- Fencing: None
- Has view: Yes
- View description: Other
- Waterfront features: None
- Waterbody name: None
Lot
- Lot size: 0.26 Acres
- Features: Level
Parking
- Total spaces: 2
- Parking features: Attached,Garage Door Opener,Garage
- Has garage: Yes
- Attached garage spaces: 2
- Covered spaces: 2