

18-20 Peer St, Honeoye Falls, NY, 14472
About This Home
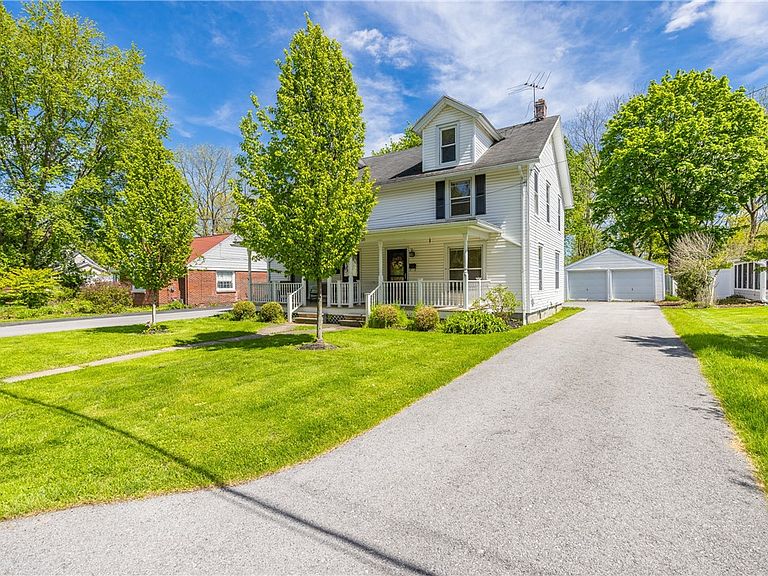
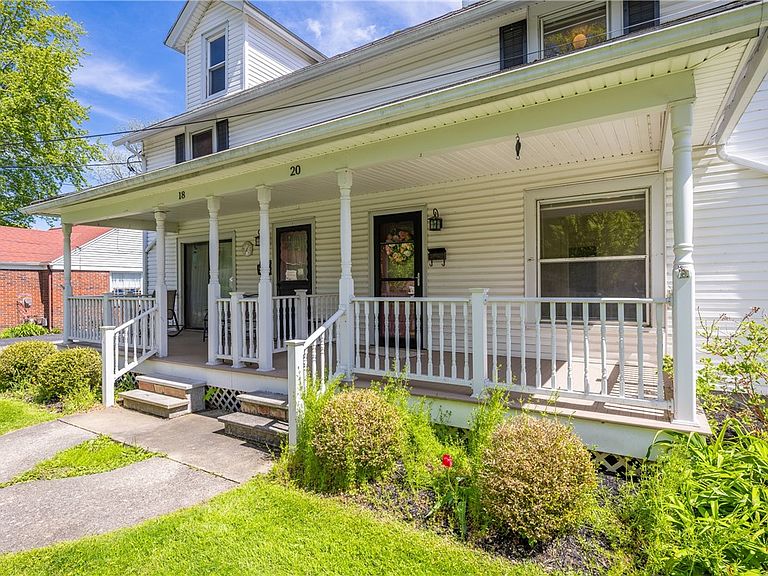
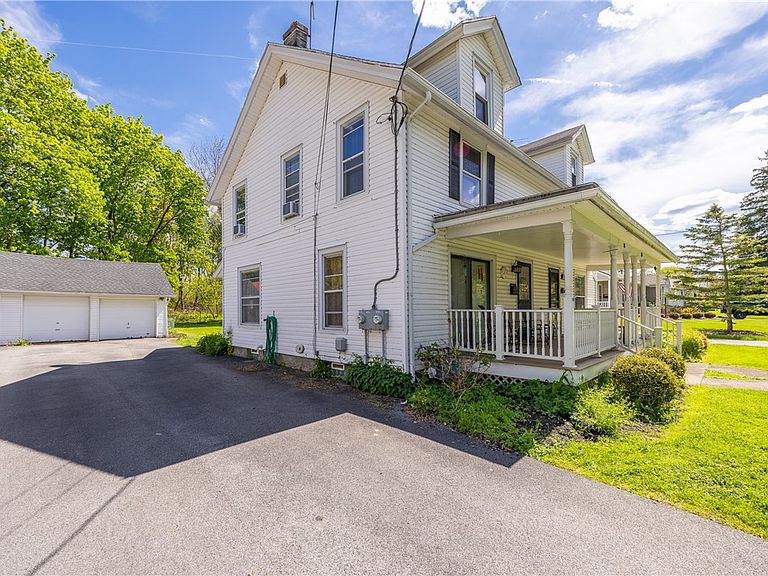
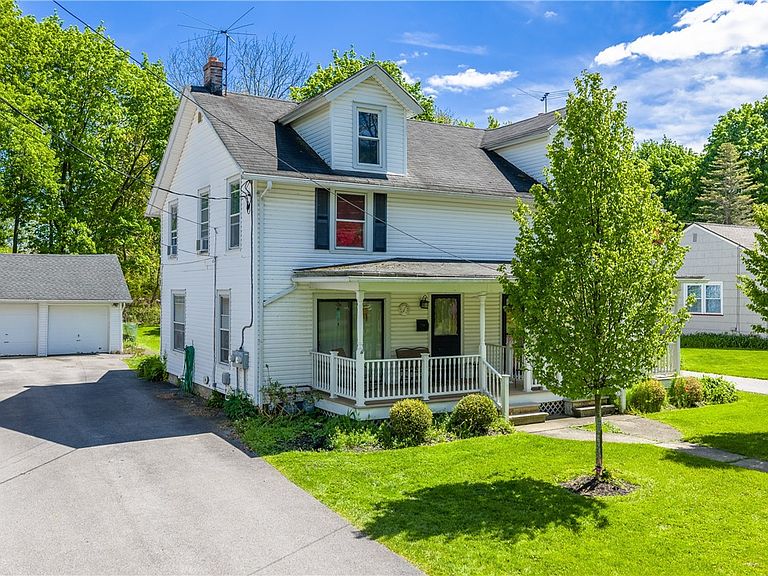
RARE & CHARMING "PICTURE PERFECT" SIDE-BY-SIDE TWO-FAMILY IN THE VILLAGE OF HONEOYE FALLS! LOCATION! LOCATION! LOCATION! This exceptional property presents a fantastic opportunity for investors seeking a cash-flowing asset or buyers looking to offset ownership costs with rental income. Whether occupied by an owner or operated as a full investment property, this duplex offers strong income-producing potential in a highly desirable village setting. Each unit features a living room, kitchen, dining room, three bedrooms, and a full bath, all in great condition. There are two separate detached two-car garages, each with its own driveway, providing a total of four garage spaces plus additional off-street parking. The private backyard offers a peaceful setting, while Peer Street is known for its convenient location within the Village of Honeoye Falls. Enjoy easy access to the Village Center's shops, restaurants, services, and amenities. This well-maintained, income-producing property offers an excellent opportunity for long-term investment and cash flow. Conveniently located near Mendon Ponds Park, with easy access to Pittsford, Rochester, Canandaigua, Canandaigua Lake, and the Finger Lakes region. Delayed showings begin Sunday, June 7, 2026, at 12:00 PM. Delayed negotiations will be held on June 17, 2026, at 1:00 PM.
Getting Around
 Car-Dependent
 Very Limited Transit
 Somewhat Bikeable
Schools
Construction
Condition
- Property condition: Resale
- Year built: 1910
Materials
- Foundation: Block
- Roof: Asphalt
- Construction materials: Vinyl Siding,Copper Plumbing
Type & Style
- Home type: MultiFamily
- Architectural style: Duplex
- Property subType: Duplex,Multi Family
Interior
Appliances
- Appliances included: Gas Water Heater
Basement
- Has basement: Yes
- Basement: Full,Sump Pump
Bedrooms & Bathrooms
- Bedrooms: 6
- Bathrooms: 4
- Full bathrooms: 2
- 1/2 bathrooms: 2
Features
- Flooring: Carpet,Hardwood,Tile,Varies
Heating
- Heating features: Gas,Forced Air
Interior Area
- Total structure area: 2,460
- Total interior livable area: 2,460 sqft
Property
Details
- Parcel number: 2636012281600002024000
- Special condition: Standard
Features
- Levels: Two
- Stories: 2
- Patio & porch: Open,Porch
Lot
- Lot size: 0.25 Acres
- Features: Rectangular,Rectangular Lot,Residential Lot
- Lot size dimensions: 70 x 190
Parking
- Total spaces: 4
- Parking features: Paved,Two or More Spaces,Garage
- Has garage: Yes
- Attached garage spaces: 4
- Covered spaces: 4