



2000 Prairie Pkwy #2000, Coldwater, KS, 67029
About This Home
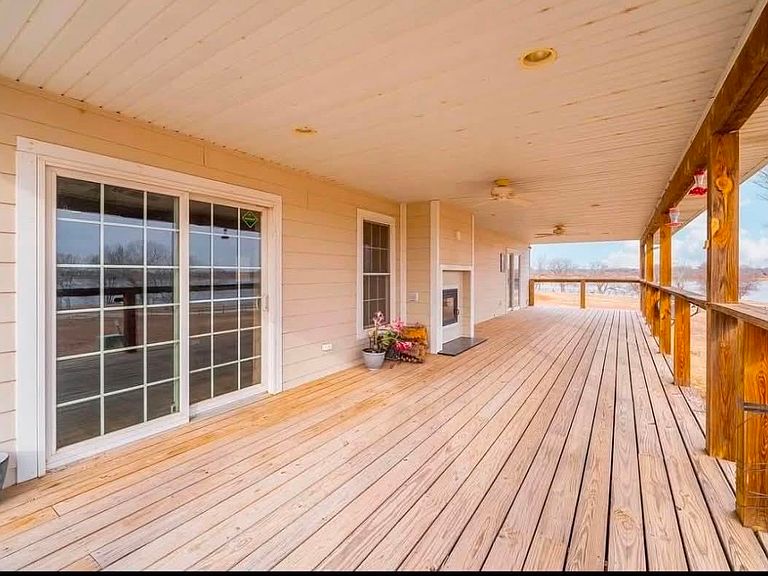
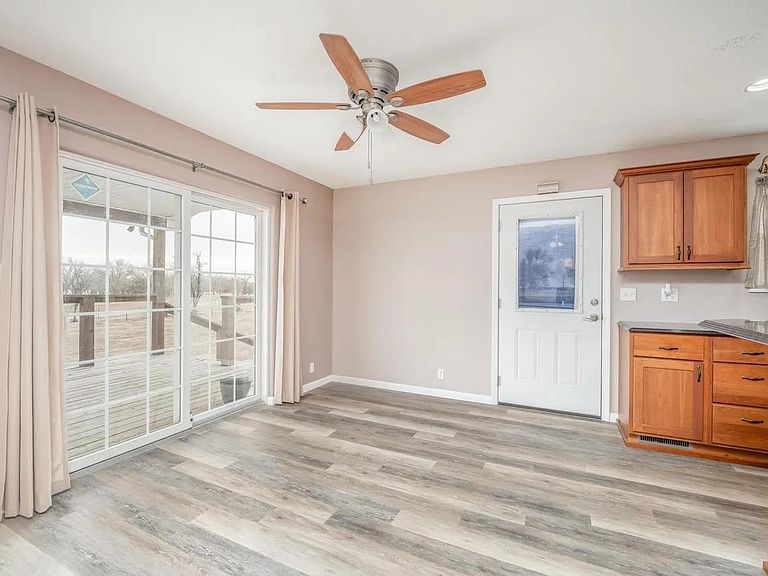
HAVE YOU FOUND HOME? This could be the one ! Welcome to your country dream retreat, located just steps from the peaceful beauty of Coldwater Lake. Whether you're looking for a hunting and fishing lodge, a thoughtfully built lake home, a weekend escape, or a short-term rental opportunity, this exceptional property offers the perfect blend of comfort, function, and scenic charm. Step outside onto the expansive deck and take in the breathtaking, tranquil views that make this property so special. Designed for both relaxation and entertaining, the deck features a stunning two-way fireplace—ideal for cozy evenings with family and friends. A zero-entry design with an accessible ramp ensures ease of access for all. Under the stars, the inviting brick firepit creates the perfect setting for unforgettable nights and lasting memories. For outdoor enthusiasts, the impressive 40' x 30' insulated and heated shop is a standout feature. With two standard overhead doors and one oversized door, it offers plenty of space for a boat, ATVs, camper, hunting and fishing gear, or additional storage. Inside the home, you’ll find a gourmet kitchen complete with granite countertops, premium KitchenAid and Samsung stainless steel appliances, and beautiful finishes throughout. The living room offers a warm and welcoming atmosphere with a two-way wood-burning fireplace and custom built-in entertainment shelving. Both the dining areas and the primary suite provide direct access to the deck, creating a seamless indoor-outdoor living experience. The spacious primary en suite is designed for comfort, featuring a large walk-in shower and an oversized walk-in closet. Two additional bedrooms and a full bathroom complete the main floor. Downstairs, the massive family room with wet bar is perfect for entertaining, game nights, or large gatherings. The lower level also includes an additional bedroom with a walk-in cedar closet, abundant storage space, and an oversized concrete safe/storm room for added peace of mind. This home is thoughtfully equipped with a water softener, reverse osmosis system, and two instant hot water heaters for everyday convenience. A combination of electric and propane systems enhances efficiency, while extra-wide doorways throughout the home add to its accessibility and ease of living. As one of the closest homes to Coldwater Lake, the property offers easy access to the jogging path and picnic areas. Wildlife lovers and nature enthusiasts will appreciate the peaceful surroundings and the chance to enjoy the beauty of the outdoors right from home. Don’t miss this rare opportunity to own a remarkable country retreat near Coldwater Lake. Schedule your private showing today and experience the beauty, comfort, and tranquility for yourself.
Getting Around
 Car-Dependent
 Very Limited Transit
 Somewhat Bikeable
Schools
Construction
Condition
- Year built: 2016
Materials
- Foundation: Full,Day Light
- Roof: Metal
- Construction materials: Frame
Type & Style
- Home type: SingleFamily
- Architectural style: Ranch
- Property subType: Single Family Onsite Built
Interior
Appliances
- Appliances included: Dishwasher,Disposal,Microwave,Refrigerator,Range,Washer,Dryer,Water Softener Owned,Water Purifier
- Laundry features: Main Level,220 equipment
Basement
- Has basement: Yes
- Basement: Finished
Bedrooms & Bathrooms
- Bedrooms: 4
- Bathrooms: 3
- Full bathrooms: 3
Features
- Ceiling Fan(s),Cedar Closet(s),Walk-In Closet(s),Vaulted Ceiling(s),Wet Bar
- Window features: Window Coverings-All
- Fireplace features: Glass Doors
- Fireplace: Yes
- Finished area below ground: 1,586
- Finished area above ground: 1,586
Heating & Cooling
- Heating features: Forced Air,Propane
- Cooling features: Central Air,Electric
Interior Area
- Total interior livable area: 3,172 sqft
Kitchen
- Level: Main
- Area: 132.0764
- Dimensions: 11'1" x 11'11"
Living Room
- Level: Upper
- Area: 342.5625
- Dimensions: 21'9" x 15'9"
Master Bedroom
- Level: Main
- Area: 223.7083
- Dimensions: 15'2" x 14'9"
Property
Accessibility
- Accessibility features: Handicap Accessible Exterior,Handicap Accessible Interior
Details
- Parcel number: 0170761400004001.020
Features
- Levels: Bi-Level
- Patio & porch: Covered
- Exterior features: Guttering - ALL
- Waterfront features: Pond/Lake
Lot
- Lot size: 0.80 Acres
Parking
- Total spaces: 4
- Parking features: Attached,Detached,Oversized
- Has garage: Yes
- Attached garage spaces: 4
- Covered spaces: 4
Climate Risk is Financial Risk
Every home has a financial story beyond the listing price. Below, you’ll see the climate risks that could affect this property — and in Bills & Affordability, how those risks may influence repairs, insurance, utilities, and long-term value.
Biggest Threats for This Home
- Cold Wave

- Hail

- Strong Wind

- Tornado

- Wildfire

- Drought

- Ice Storm

- Lightning

- Winter Weather

How This Home’s Risks Compare
FEMA Declared Disasters Across Kansas Counties
Understanding the Costs
Financial advisors generally recommend spending no more than 30% of your gross household income on housing costs. In practice, many households stretch to 35% or beyond — especially in high-cost markets.
Estimated Costs Today
| Monthly | Annual | |
|---|---|---|
| Mortgage | $1,992 | $23,904 |
| Home Insurance * | $1,955 | $23,460 |
| Property Taxes | $633 | $7,596 |
| Electricity | $253 | $3,039 |
| Total | $4,833 | $57,996 |
Income You'd Need if You Spent...
Kansas FAIR Plan Programs
How Costs Could Change Over Time
Climate risk is quickly impacting all of the major home ownership costs. Adjust the growth rates and percentage of income spent on housing below to see how your housing costs could change over the next 10 years — and what income you'd need to keep up.
Comparing Against the Market
Price Per Sq Ft
vs Other Active Listings
Avg $/sqft
vs Homes Sold Last Month
Median $/sqft
Current Market Trends
Median Price Per Square Foot
The median price per square foot of homes sold in this area each month. Compare this to this listing's price per square foot to gauge whether the home is priced in line with recent sales.
Historicals for This Listing
Zestimate History ($/sqft)
Price History
No price history available
 View on Zillow