



228 SW 183rd Street, Normandy Park, WA, 98166
About This Home
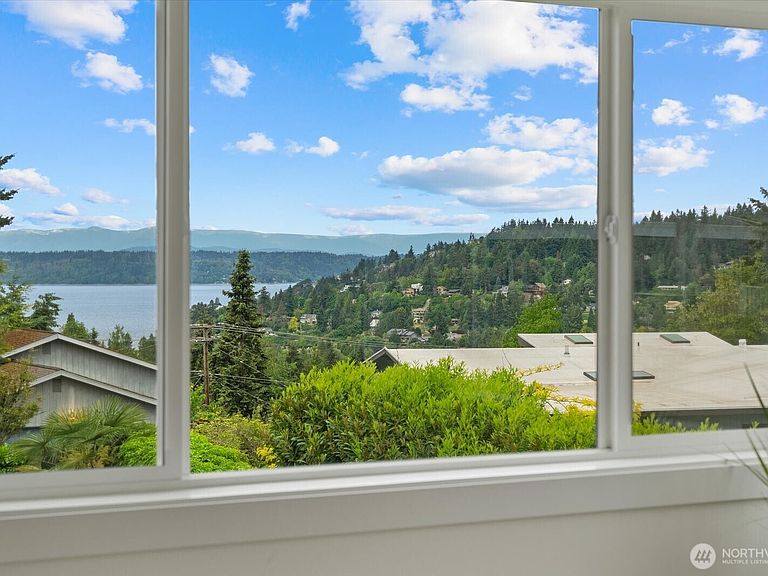
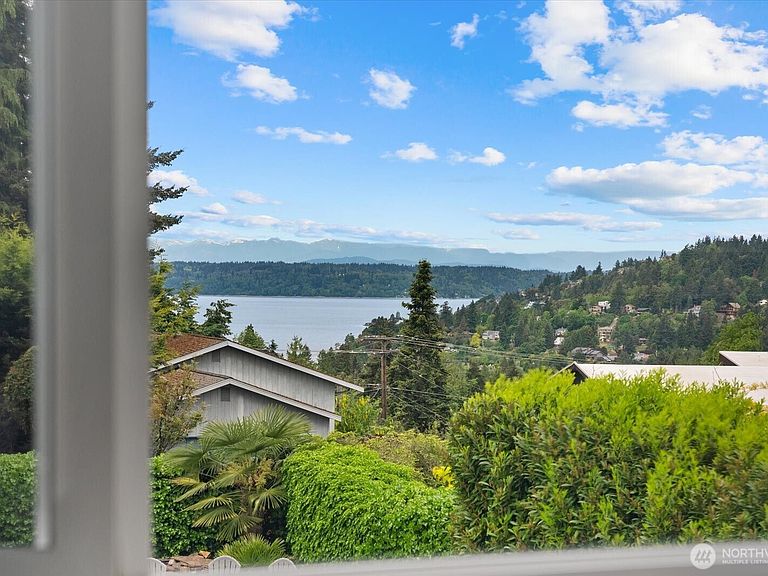
NEW PRICE + Seller to contribute up to $20,000 toward buyer closing costs or an interest rate buy-down with acceptable offer. Stunning Puget Sound and mountain views that create a breathtaking backdrop from the upper level. Inside, expansive windows fill the home with natural light while framing the surrounding scenery. Open-concept main living area flows seamlessly into a beautifully appointed kitchen featuring a waterfall island, refined finishes, abundant storage—perfect for entertaining and daily living alike. Oversized living spaces, large bedrooms, walk-in closets, and a versatile flex room provide room to grow, work, & relax. Efficient mini-split heating and A/C systems + ERV system throughout ensure year-round comfort. Upstairs, all 4 bedrooms are thoughtfully positioned for convenience. The primary suite serves as a retreat-with water views, a spa-inspired bathroom, & generous closet space. An oversized second-floor balcony offers additional outdoor living space, while the spacious backyard creates endless opportunities for entertaining, gardening, or simply enjoying the outdoors. Set on a generous lot surrounded by greenery and fruit trees, this home offers the perfect balance of privacy & connection. Enjoy easy access to parks, beaches, dining, shopping, and Sea-Tac Airport, all while coming home to the tranquility & charm that make Normandy Park so special. This is more than a home—it's a lifestyle defined by views, comfort, and timeless Pacific Northwest beauty.
Getting Around
 Car-Dependent
 Very Limited Transit
 Somewhat Bikeable
Schools
Construction
Condition
- Property condition: Very Good
- New construction: Yes
- Year built: 2026
Materials
- Foundation: Poured Concrete
- Roof: Flat
- Construction materials: Cement Planked,Metal/Vinyl,Wood Siding,Wood Products,Cement Plank
Notable Dates
- Major remodel year: 2025
Type & Style
- Home type: SingleFamily
- Architectural style: Contemporary,2 Story
- Property subType: Single Family Residence
Interior
Appliances
- Appliances included: Dishwasher,Disposal,Dryer,Microwave,Refrigerator,Stove(s)/Range(s),Washer,Dishwasher(s),Dryer(s),Garbage Disposal,Microwave(s),Refrigerator(s),Washer(s),Water Heater: Heat pump,Water Heater Location: Garage
Basement
- Basement: None
Bathroom Full
- Level: Second
Bathroom Full
- Level: Second
Bathroom Three Quarter
- Level: Second
Bedroom
- Level: Second
Bedroom
- Level: Second
Bedroom
- Level: Second
Bedrooms & Bathrooms
- Bedrooms: 4
- Bathrooms: 4
- Full bathrooms: 2
- 3/4 bathrooms: 1
- 1/2 bathrooms: 1
- Main level bathrooms: 1
Den Office
- Level: Main
Dining Room
- Level: Main
Entry Hall
- Level: Main
Features
- Bath Off Primary
- Window features: Dbl Pane/Storm Window
- Flooring: Ceramic Tile,Engineered Hardwood,Carpet
- Number of fireplaces: 1
- Fireplace features: Electric,Main Level: 1,Fireplace
- Fireplace: Yes
Heating & Cooling
- Heating features: Fireplace,90%+ High Efficiency,Ductless,HRV/ERV System,Electric
- Cooling features: 90%+ High Efficiency,Ductless
Interior Area
- Total structure area: 2,751
- Total interior livable area: 2,751 sqft
Kitchen With Eating Space
- Level: Main
Living Room
- Level: Main
Master Bedroom
- Level: Second
Other
- Level: Main
Utility Room
- Level: Second
Property
Details
- Parcel number: 8576400045
- Zoning description: Jurisdiction: City
- Special condition: Standard
Features
- Levels: Two
- Stories: 2
- Entry location: Main
- Patio & porch: Bath Off Primary,Dbl Pane/Storm Window,Fireplace,Sprinkler System,Walk-In Closet(s),Water Heater
- Has view: Yes
- View description: Mountain(s),Partial,Sound,Territorial
- Has water view: Yes
- Water view: Sound
- Topography of land: Level
- Residential vegetation: Fruit Trees,Garden Space
Lot
- Lot size: 8,315 sqft
- Features: Cul-De-Sac,Paved,Deck,Electric Car Charging,Fenced-Partially,Gas Available,High Speed Internet,Patio,Sprinkler System
Parking
- Total spaces: 2
- Parking features: Attached Garage
- Has garage: Yes
- Covered spaces: 2