



721 Us Highway 61, Natchez, MS, 39120
About This Home
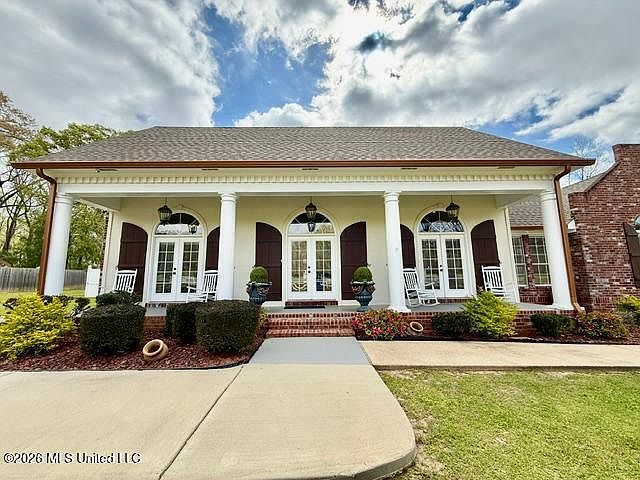
LUXURY LIVING ON HIGHWAY 61 SOUTH - NATCHEZ, MS Experience refined Southern living in this stunning 4-bedroom, 3-bath home located on desirable Highway 61 South in Natchez. Perfectly positioned on a beautifully maintained corner lot, this property offers the ideal blend of comfort, convenience, and upscale features. Step inside to find a fully furnished, move-in ready home complete with all brand-new, high-end furniture, making this an exceptional opportunity for an executive residence, second home, or turnkey investment. Property highlights include: • Spacious 4 bedrooms / 3 full baths • Attached 2-car garage • Impressive 3-car shop - perfect for storage, hobbies, or workspace • Whole-house generator for peace of mind year-round • Professional landscaping with outstanding curb appeal • Prime corner lot location with easy access Every detail has been thoughtfully curated to provide luxury, comfort, and functionality. Whether you're relocating, upgrading, or searching for the perfect executive home, this property is ready to welcome you. Schedule your private showing today and discover one of Natchez's finest move-in ready homes! ALL INFORMATION, REGARDLESS OF SOURCE, INCLUDING BUT NOT LIMITED TO SQUARE FOOTAGE & LOT SIZE IS DEEMED RELIABLE BUT NOT GUARANTEED AND SHOULD BE PERSONALLY VERIFIED THROUGH PERSONAL INSPECTION BY AND/OR APPROPRIATE PROFESSIONAL.
Getting Around
 Car-Dependent
 Very Limited Transit
 Somewhat Bikeable
Schools
Construction
Condition
- Property condition: Move In Ready
- Year built: 1998
Materials
- Foundation: Slab
- Roof: Architectural Shingles
- Construction materials: Brick
Type & Style
- Home type: SingleFamily
- Architectural style: Traditional
- Property subType: Residential,Single Family Residence
Interior
Appliances
- Appliances included: Electric Water Heater,Gas Cooktop
Bedrooms & Bathrooms
- Bedrooms: 4
- Bathrooms: 3
- Full bathrooms: 3
Features
- Soaking Tub,Double Vanity
- Flooring: Ceramic Tile,Wood
- Fireplace features: Living Room,Bath
- Fireplace: Yes
Heating & Cooling
- Heating features: Central,Electric
- Cooling features: Ceiling Fan(s),Central Air,Electric
Interior Area
- Total structure area: 2,501
- Total interior livable area: 2,501 sqft
Property
Details
- Parcel number: 020200010012c6
Features
- Levels: One
- Stories: 1
- Patio & porch: Enclosed,Other
- Exterior features: Private Yard,Other
- Fencing: Privacy
- Has view: Yes
Lot
- Lot size: 0.81 Acres
- Features: Corner Lot,Views
Parking
- Total spaces: 5
- Parking features: Detached Carport,Paved
- Has garage: Yes
- Attached garage spaces: 2
- Covered spaces: 5
- Carport: Yes
- Carport spaces: 3