



311 Meacham Ct, Dacula, GA, 30019
About This Home
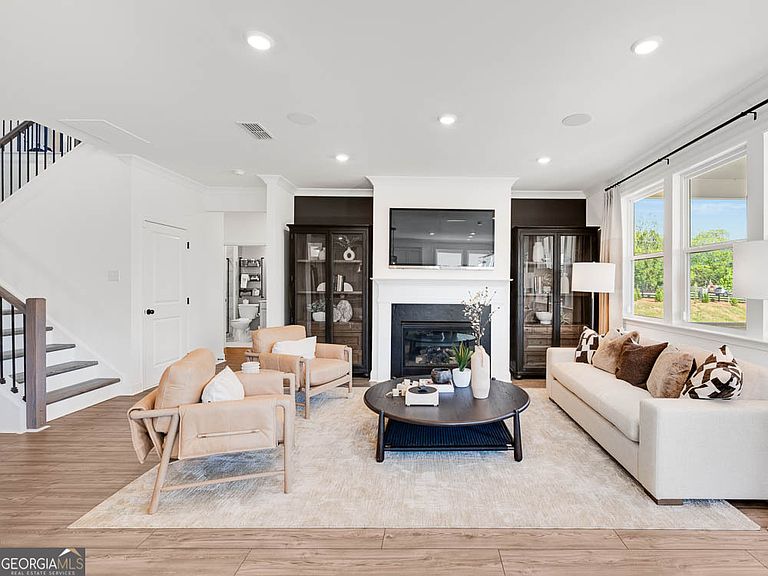
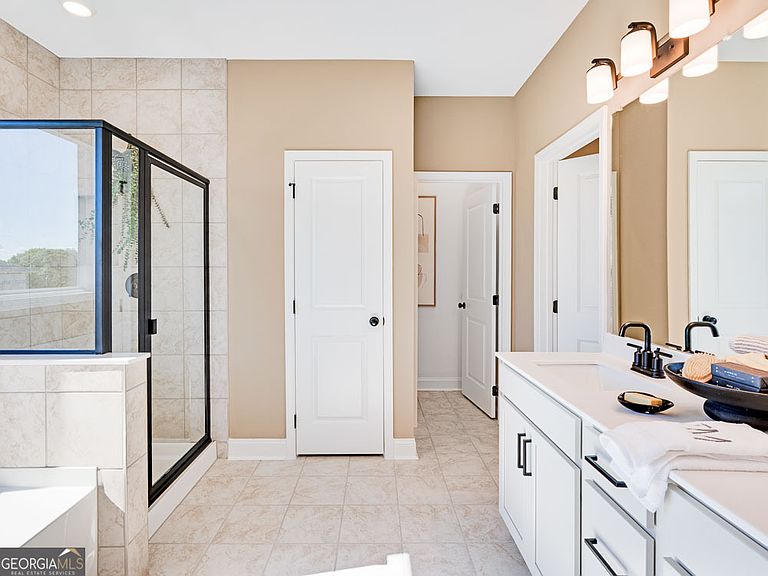
What's Special: Walkout Basement | Corner Lot | No Rear Neighbors | Wooded View | Loft. New Construction - October Completion! Built by America's Most Trusted Home Builder. Welcome to the Essex at 311 Meacham Court in Bailey Fence! This bright and thoughtfully designed home offers a flexible layout with a main level bedroom suite, a formal dining room, and an open great room that flows effortlessly into the kitchen and dining area. The kitchen shines with a large island, walk-in pantry, and convenient butler's pass through, making it perfect for both everyday living and hosting. Upstairs, the private primary suite is a peaceful retreat with generous space and a spa-inspired bath, while three secondary bedrooms, a loft, and a centrally located laundry room provide comfort and function for everyone. An unfinished basement allows for additional living space and transform it to fit your needs. Enjoy seamless indoor and outdoor living with a covered patio just off the main living space and a two-car garage for added convenience. Every detail is designed to feel warm, inviting, and easy to call home. Live close to everything you love with quick access to Hwy 316 and I85, local coffee spots like Tradewind Coffee Co, and great dining around Hamilton Mill Parkway and Auburn Road. Dacula offers strong community pride and top Gwinnett County schools. Enjoy a pool, cabana, butterfly garden, playscape, and nearby parks with trails, fishing, and more. Additional Highlights Include: unfinished walkout basement, soaking tub with separate shower in the primary bath, shower with tiled walks in bath 4, gas fireplace with traditional mantel, luxury vinyl plank stair treads and brushed nickel package. Photos are for representative purposes only. MLS#10780075
Getting Around
 Car-Dependent
 Very Limited Transit
 Somewhat Bikeable
Schools
Construction
Condition
- Property condition: Under Construction
- New construction: Yes
- Year built: 2026
Materials
- Roof: Other
- Construction materials: Brick,Other
Type & Style
- Home type: SingleFamily
- Architectural style: Brick Front,Traditional
- Property subType: Single Family Residence
Interior
Appliances
- Appliances included: Cooktop,Other,Dishwasher,Disposal
- Laundry features: Upper Level
Basement
- Basement: None
Bedrooms & Bathrooms
- Bedrooms: 5
- Bathrooms: 4
- Full bathrooms: 4
- Main level bathrooms: 1
- Main level bedrooms: 1
Dining Room
- Features: Separate Room
Features
- Double Vanity,High Ceilings,Separate Shower,Soaking Tub,Tray Ceiling(s),Walk-In Closet(s)
- Flooring: Carpet,Other,Tile
- Number of fireplaces: 1
- Fireplace features: Family Room,Gas Starter
- Fireplace: Yes
- Finished area below ground: 0
- Finished area above ground: 3,236
- Common walls with other units/homes: No Common Walls
Heating & Cooling
- Heating features: Central,Zoned
- Cooling features: Attic Fan,Central Air,Zoned
Interior Area
- Total structure area: 3,236
- Total interior livable area: 3,236 sqft
Kitchen
- Features: Kitchen Island,Solid Surface Counters,Walk-in Pantry
Property
Details
- Parcel number: R2003B075
Features
- Levels: Two
- Stories: 2
- Patio & porch: Deck,Porch
Lot
- Lot size: 7,405 sqft
- Features: Other
Parking
- Total spaces: 2
- Parking features: Attached,Garage,Garage Door Opener
- Has garage: Yes