



2445 Dayflower Blvd #12, Zeeland, MI, 49464
4beds
3baths
2,466sqft
$494,900
$201price/sqft
$3,338/moest. monthly cost
$133,520/yrincome needed
About This Home
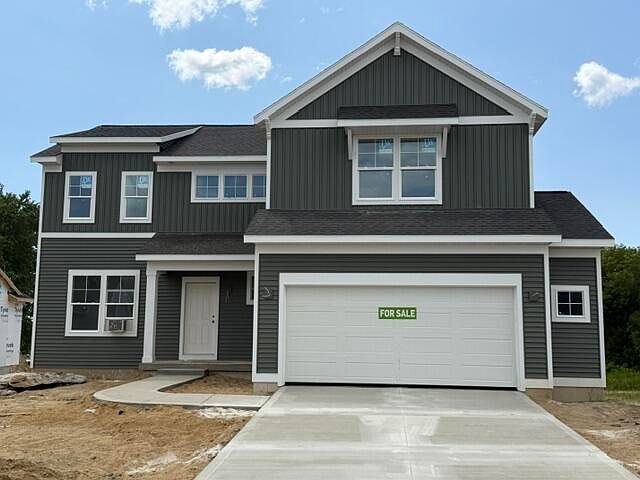
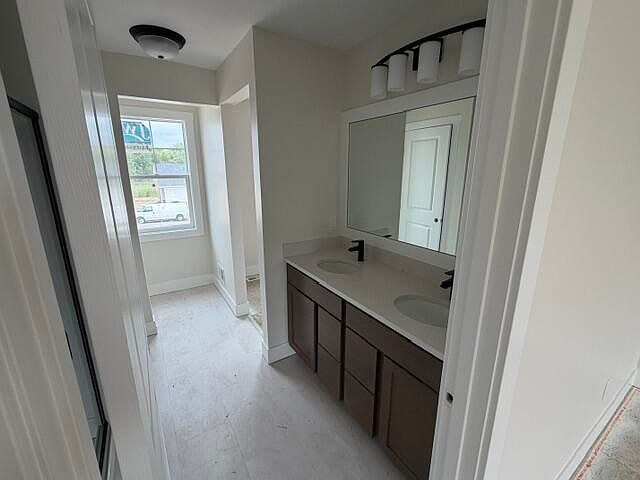
SPECIAL PROMOTION: This home is eligible for $10,000 in seller concessions with builder's preferred lenders! Call for details. Accepted offer by 8/31/2026 and must close by 9/30/2026. ***Home is currently under construction with an August Completion date*** Welcome to Prairie Winds West in Zeeland. Interra Homes is proud to present The Carson. A Stunning two story home that begins with an open foyer, and leads into a flex room, large family room, open dining area, and kitchen with walk-in pantry. Main floor laundry, half bath and mudroom finish this level. The second level has a primary bedroom suite and bath with large vanity, and spacious walk-in closet. Three more large bedrooms, full bath and bonus loft area.
Getting Around
6
 Car-Dependent
0
 Very Limited Transit
46
 Somewhat Bikeable
Schools
8/10
7/10
7/10
Construction
Condition
- Property condition: New Construction
- New construction: Yes
- Year built: 2026
Materials
- Roof: Composition
- Construction materials: Vinyl Siding
Other
- Builder name: Interra Homes
Type & Style
- Home type: SingleFamily
- Architectural style: Traditional
- Property subType: Single Family Residence
Interior
Appliances
- Appliances included: Disposal,Microwave,Range,Refrigerator
- Laundry features: Main Level
Basement
- Has basement: Yes
- Basement: Daylight
Bedrooms & Bathrooms
- Bedrooms: 4
- Bathrooms: 3
- Full bathrooms: 2
- 1/2 bathrooms: 1
Features
- Center Island,Pantry
- Window features: Low-Emissivity Windows,Screens,Insulated Windows
- Finished area below ground: 0
Heating & Cooling
- Heating features: Forced Air
- Cooling features: SEER 13 or Greater
Interior Area
- Total structure area: 2,466
- Total interior livable area: 2,466 sqft
Property
Details
- Parcel number: 701715460015
- Zoning description: Residential
Features
- Stories: 2
Lot
- Lot size: 8,712 sqft
- Features: Sidewalk
- Lot size dimensions: 67 x 132
Parking
- Total spaces: 2
- Parking features: Garage Faces Front,Garage Door Opener,Attached
- Has garage: Yes
- Attached garage spaces: 2
- Covered spaces: 2