


21 Conselyea St #1, Brooklyn, NY, 11211
About This Home
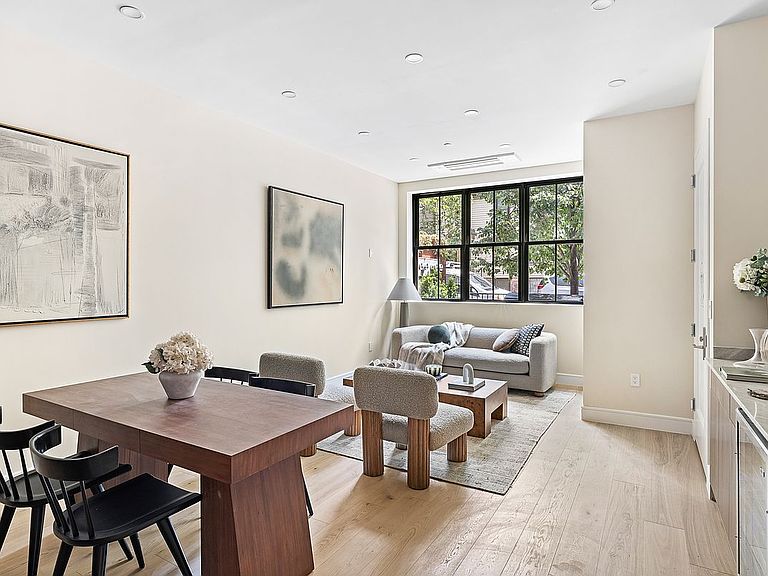
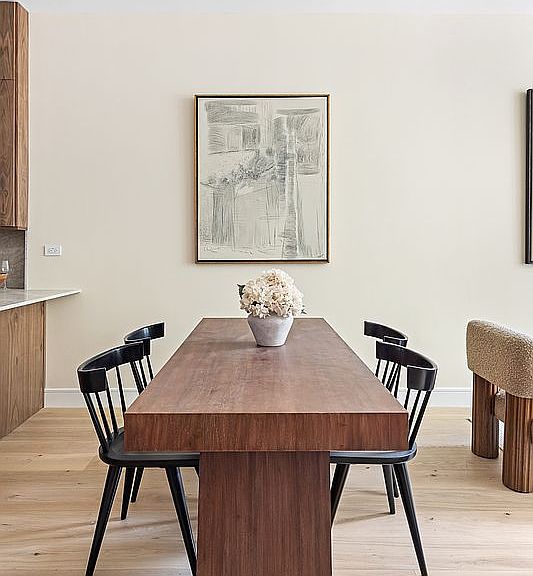
Welcome to 21 Conselyea Street, Williamsburg’s newest boutique condominium, offering an exclusive collection of three thoughtfully designed residences. Each home is defined by soaring ceilings, multiple exposures, and a refined palette of elevated materials. Designed with both form and function in mind, these residences deliver a seamless blend of modern performance and understated luxury in one of Brooklyn’s most coveted neighborhoods. Residence 1 is a beautifully proportioned two-bedroom, two-bathroom floor-through spanning 1,186 square feet. Upon entry, the scale is immediately striking, highlighted by nearly 11-foot ceilings that enhance the home’s sense of openness and light. At the heart of the residence, the kitchen is both a visual centerpiece and a high-performance workspace. Custom floor-to-ceiling cabinetry in rich wood tones is paired with warm Taj Mahal quartzite, creating a sophisticated yet inviting atmosphere. Designed to exceed expectations, the kitchen offers abundant storage and generous counter space, complemented by a premium appliance suite including a Fisher & Paykel 30” range with vented hood, integrated 36” refrigerator, integrated dishwasher, built-in microwave drawer, and a wine refrigerator. The kitchen flows seamlessly into an expansive living and dining area, framed by statement windows overlooking Conselyea Street. Flooded with natural light, this space feels effortlessly elevated, ideal for both quiet living and stylish entertaining. Positioned just beyond the kitchen, the first full bathroom is finished with large-format neutral tile, a sculptural fluted vanity topped with marble, and a deep soaking tub, all accented by polished chrome fixtures for a clean, contemporary finish. At the rear of the home, the primary suite offers a peaceful retreat overlooking the garden. This serene space features a generous closet and a spa-like en-suite bathroom. Thoughtfully designed, the bathroom showcases marble herringbone floors, a blend of fluted and flat wall tile, and a custom wood vanity with marble countertop. Chrome fixtures and a rainfall shower complete the experience, evoking a refined, hotel-inspired ambiance. The second bedroom is conveniently located adjacent to the primary suite. Both bedrooms have their own access to a generously sized, 801SF garden; the perfect outdoor oasis for relaxing outdoors or hosting guests. 21 Conselyea Street is nestled near long-time neighborhood favorites including DeStefano’s Steakhouse, Montesacro, Ainslie, Bamonte’s, Suzume, Okonomi, The Yard Gym, Barry’s, Poetica Coffee, as well as a short distance to McCarren Park and all of North Williamsburg. The L & G trains are conveniently located under 500 feet away for effortless access to North Williamsburg, Greenpoint, and Manhattan.
Getting Around
 Walker's Paradise
 Very Limited Transit
 Biker's Paradise
Schools
Construction
Condition
- Year built: 2025
Type & Style
- Home type: Condo
- Property subType: Condominium
Interior
Appliances
- Appliances included: Dishwasher,Washer/Dryer
Bedrooms & Bathrooms
- Bedrooms: 2
- Bathrooms: 2
- Full bathrooms: 2
Cooling
- Cooling features: Central Air
Features
- Flooring: Hardwood
Interior Area
- Total structure area: 1,186
- Total interior livable area: 1,186 sqft
Property
Details
- Special condition: Sponsor Unit
Features
- Patio & porch: Other
- Exterior features: Garden
- Has view: Yes
- View description: Garden
Climate Risk is Financial Risk
Every home has a financial story beyond the listing price. Below, you’ll see the climate risks that could affect this property — and in Bills & Affordability, how those risks may influence repairs, insurance, utilities, and long-term value.
Biggest Threats for This Home
- Heat Wave

- Tsunami

How This Home’s Risks Compare
FEMA Declared Disasters in Kings County and New York
Understanding the Costs
Financial advisors generally recommend spending no more than 30% of your gross household income on housing costs. In practice, many households stretch to 35% or beyond — especially in high-cost markets.
Estimated Costs Today
| Monthly | Annual | |
|---|---|---|
| Mortgage | $10,087 | $121,044 |
| Home Insurance * | $264 | $3,168 |
| Property Taxes | $931 | $11,172 |
| Electricity | $246 | $2,954 |
| Total | $11,528 | $138,336 |
Income You'd Need if You Spent...
New York FAIR Plan Programs



How Costs Could Change Over Time
Climate risk is quickly impacting all of the major home ownership costs. Adjust the growth rates and percentage of income spent on housing below to see how your housing costs could change over the next 10 years — and what income you'd need to keep up.
Comparing Against the Market
Price Per Sq Ft
vs Other Active Listings
Avg $/sqft
vs Homes Sold Last Month
Median $/sqft
Current Market Trends
Median Price Per Square Foot
The median price per square foot of homes sold in this area each month. Compare this to this listing's price per square foot to gauge whether the home is priced in line with recent sales.
Historicals for This Listing
Zestimate History ($/sqft)
Price History
| Date | Event | Price |
|---|---|---|
| 2026-06-05 | Listed for sale | $1,995,000 |
 View on Zillow