


1300 N Berkeley Ave, Turlock, CA, 95380
About This Home
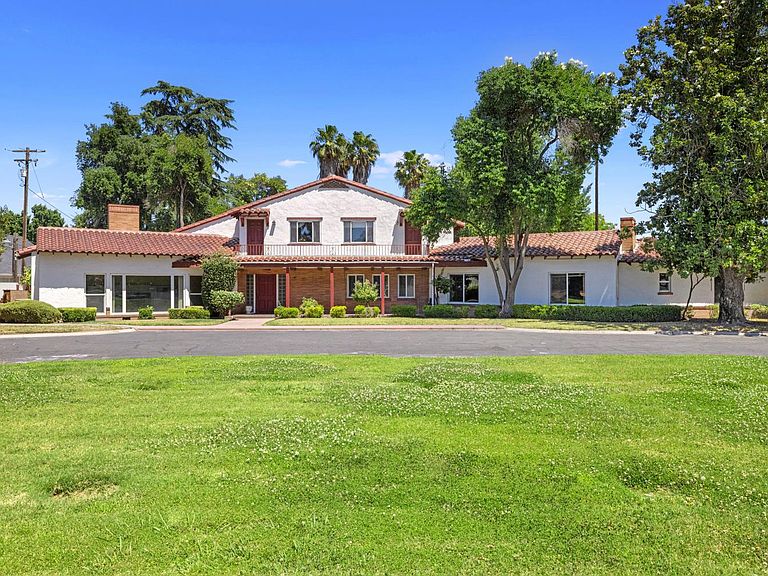
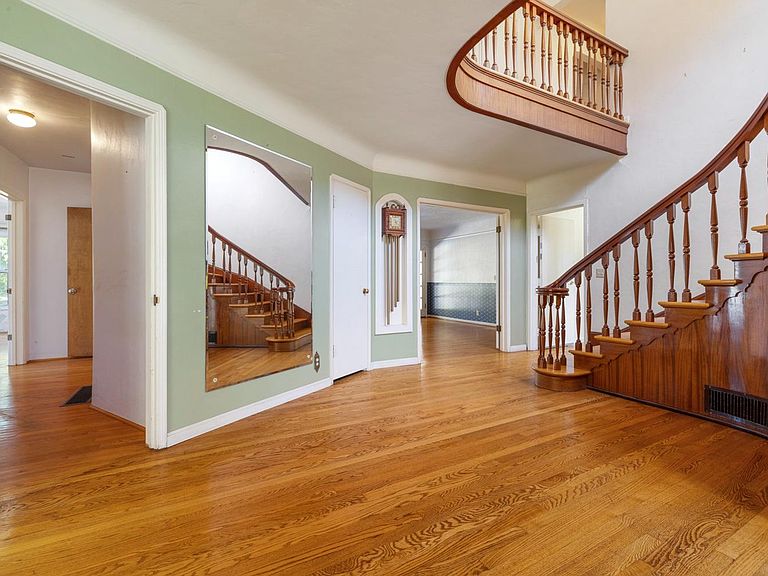
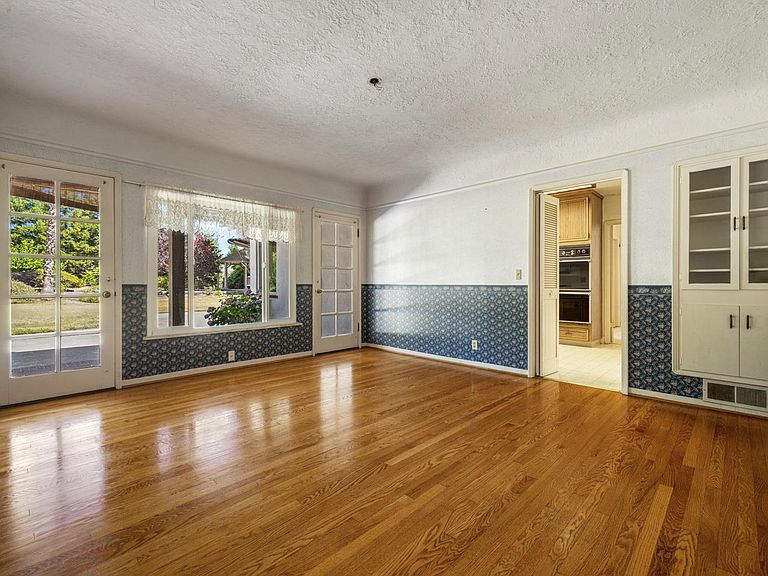
One of a kind home in Turlock! Come see this historical 4,939 sq ft home on large 1.35 acre lot! As you enter the home, you are greeted by the majestic staircase. Master bedroom located on the main floor with many windows overlooking the beautiful landscaping in the backyard. Multiple bedrooms and baths. Formal Dining Room. Kitchen with breakfast nook overlooking the back yard! Plus large family room (or additional office space)! Home has a 'minor discretionary permit' that runs with the home (see City Planning for potential use). Home features a 4-Car Garage and plenty of room for additional storage and RV parking! Plus attached shop. The backyard is perfect for entertaining large groups! Rose Garden! Area for gardening! Established landscaping. Come see this historic home - and imagine the possibilities!
Getting Around
 Somewhat Walkable
 Some Transit
 Bikeable
Schools
Construction
Condition
- Year built: 1949
Materials
- Foundation: Raised
- Roof: Spanish Tile
- Construction materials: Brick,Plaster,Stucco,Wood
Type & Style
- Home type: SingleFamily
- Architectural style: Spanish
- Property subType: Single Family Residence
Interior
Appliances
- Appliances included: Built-In Electric Oven,Free-Standing Refrigerator,Dishwasher
- Laundry features: Laundry Room,Inside
Bedrooms & Bathrooms
- Bedrooms: 5
- Bathrooms: 4
- Full bathrooms: 3
- Partial bathrooms: 1
Dining Room
- Features: Breakfast Nook,Formal Room
Features
- Flooring: Tile,Vinyl,Wood,Other
- Number of fireplaces: 2
- Fireplace features: Brick
- Fireplace: Yes
Heating & Cooling
- Heating features: Central
- Cooling features: Ceiling Fan(s),Central Air
Interior Area
- Total structure area: 0
- Total interior livable area: 4,939 sqft
Kitchen
- Features: Breakfast Area,Other Counter
Property
Details
- Zoning: RL
- Special condition: Offer As Is,Other
Features
- Fencing: Wood,Fenced,Masonry
Lot
- Lot size: 1.35 Acres
- Features: Landscape Back,Landscape Front,Other
Parking
- Total spaces: 4
- Parking features: Attached,RV Storage,Uncovered Parking Spaces 2+,Guest,See Remarks,Other,Circular Driveway,Driveway,Shared Driveway
- Has garage: Yes
- Attached garage spaces: 4
- Covered spaces: 4
- Has uncovered spaces: Yes