


3004 Custer Dr, Sardinia, OH, 45171
About This Home
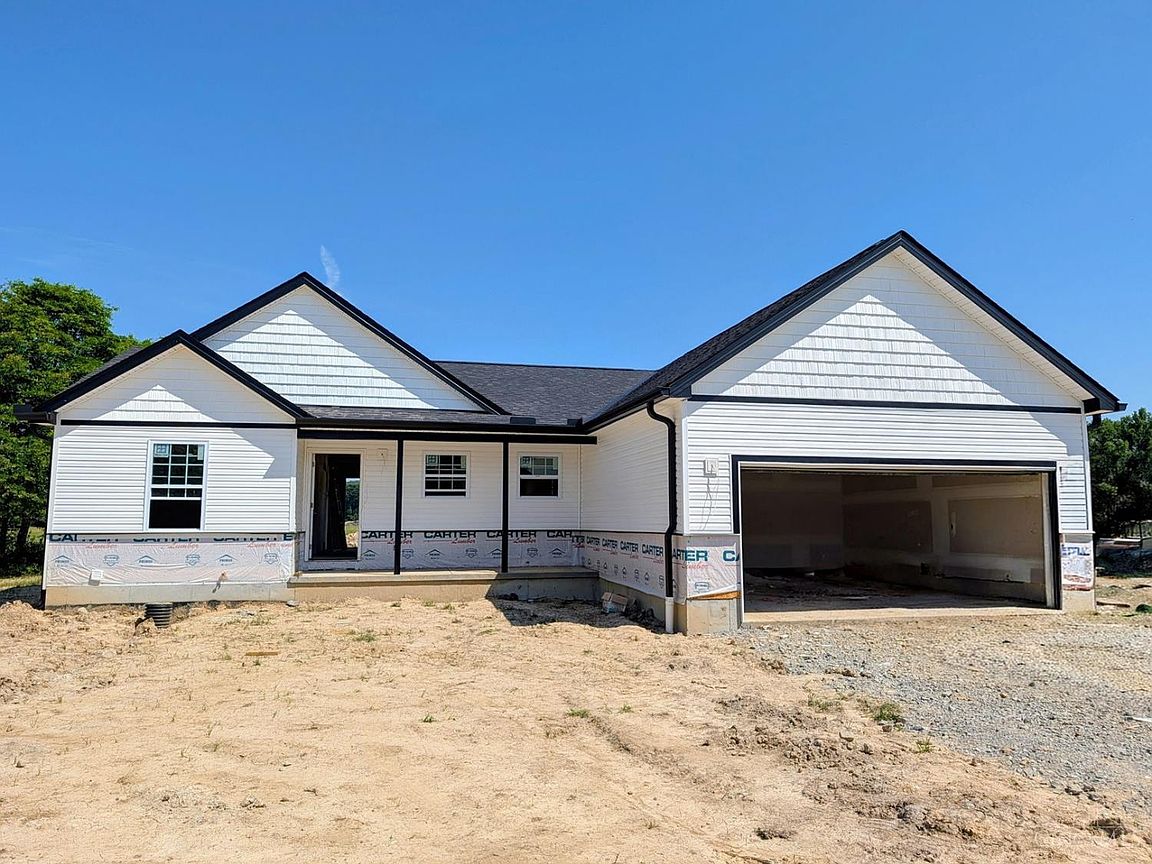
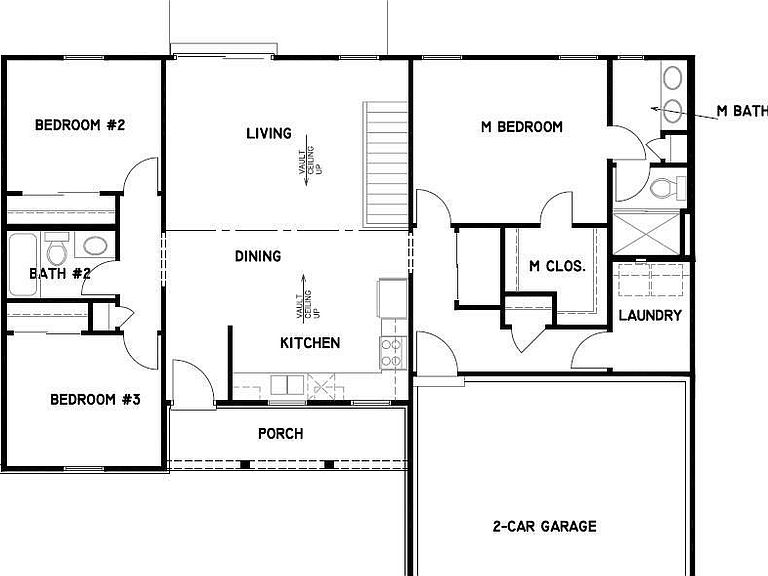
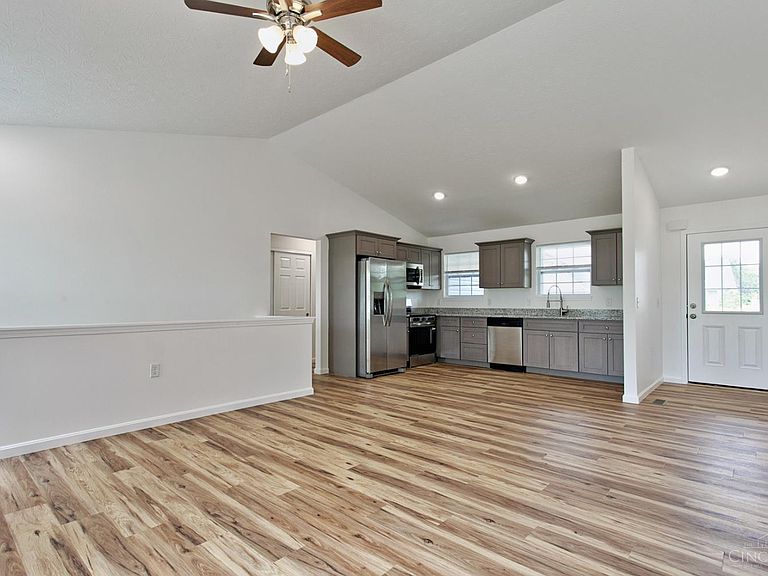
Brand new 4 bed, 3 full bath home with finished basement in lovely Lake Waynoka. This thoughtfully designed home has premium finishes throughout, including natural granite countertops, beautiful wood cabinetry, high end stainless steel appliances, upgraded flooring, and an attached two car garage. Oversized corner lot near the back gate is the perfect yard for dogs, barbecues, or to just relax. Live the lake life with a community pool, large rec center, gym, volleyball, tennis courts, pickleball, beach, and restaurant. Finished basement is ideal for gathering with loved ones and friends. Open floor plan, first floor laundry, vaulted ceilings, primary bedroom with attached bath and walk-in closet. 10-year structural warranty. This home truly has it all. Expected completion August 2026 - call now to reserve your piece of paradise at the lake.
Getting Around
 Car-Dependent
 Very Limited Transit
 Somewhat Bikeable
Schools
Construction
Condition
- New construction: Yes
- Year built: 2026
Materials
- Foundation: Concrete Perimeter
- Roof: Shingle
- Construction materials: Stone,Vinyl Siding
Type & Style
- Home type: SingleFamily
- Architectural style: Ranch
- Property subType: Single Family Residence
Interior
Appliances
- Appliances included: Dishwasher,Microwave,Oven/Range,Refrigerator,Electric Water Heater
Basement
- Has basement: Yes
- Basement: Partial,Finished
Bathroom1
- Features: Full
- Level: First
Bathroom2
- Features: Full
- Level: First
Bathroom3
- Features: Full
- Level: Lower
Bedroom2
- Level: First
- Area: 110
Bedroom3
- Level: First
- Area: 110
Bedroom4
- Level: Lower
- Area: 144
Bedroom5
- Area: 0
Bedrooms & Bathrooms
- Bedrooms: 4
- Bathrooms: 3
- Full bathrooms: 3
Dining Room
- Area: 0
Family Room
- Area: 0
Features
- Window features: Double Pane Windows,Insulated Windows
Heating & Cooling
- Heating features: Electric,Forced Air,Heat Pump
- Cooling features: Central Air
Interior Area
- Total structure area: 2,084
- Total interior livable area: 2,084 sqft
Kitchen
- Area: 110
Living Room
- Area: 210
Master Bathroom
- Features: Other
Master Bedroom
- Features: Other
- Level: First
- Area: 168
Office
- Area: 0
Property
Details
- Parcel number: 08012704.0000
- Zoning description: Residential
Features
- Levels: One
- Stories: 1
- Patio & porch: Patio
Lot
- Lot size: 0.54 Acres
- Lot size dimensions: Corner lot
Parking
- Total spaces: 2
- Parking features: Garage - Attached
- Has garage: Yes
- Attached garage spaces: 2
- Covered spaces: 2